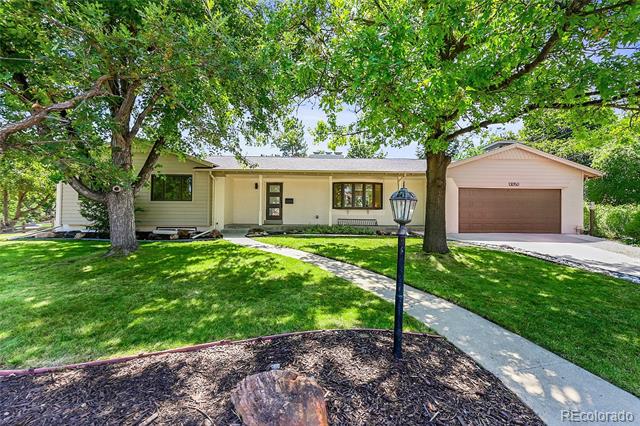
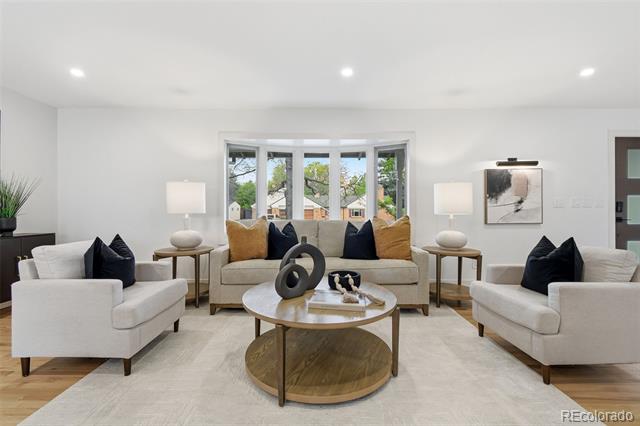
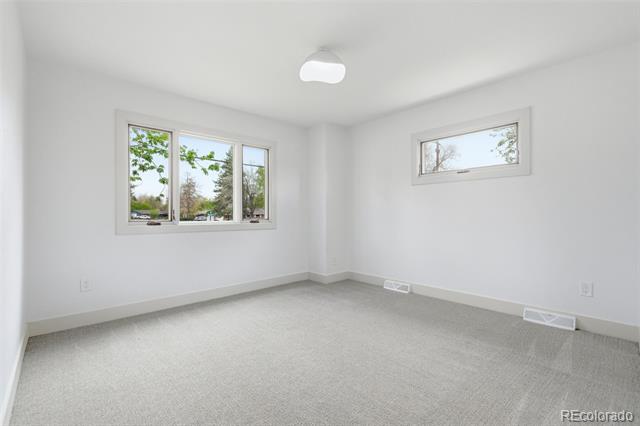
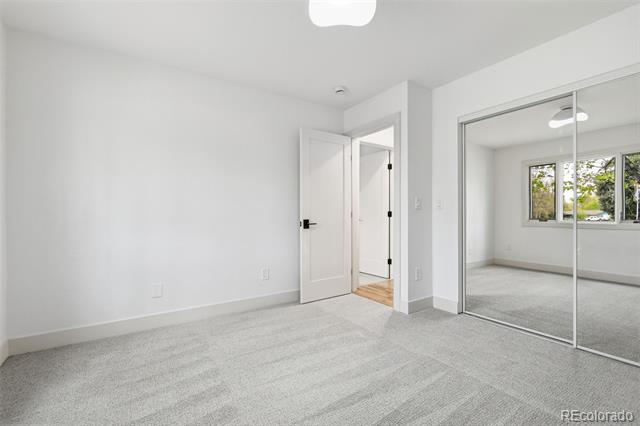
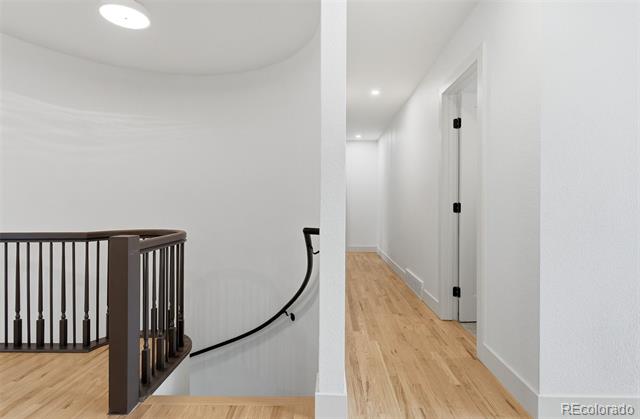
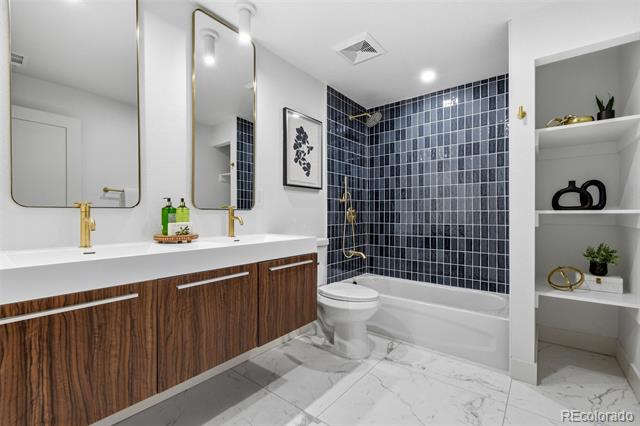
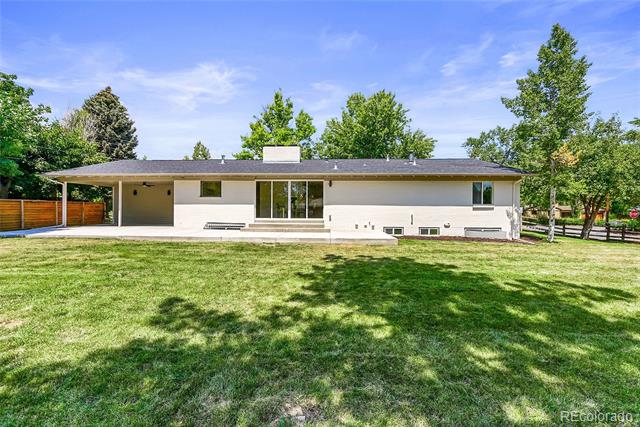
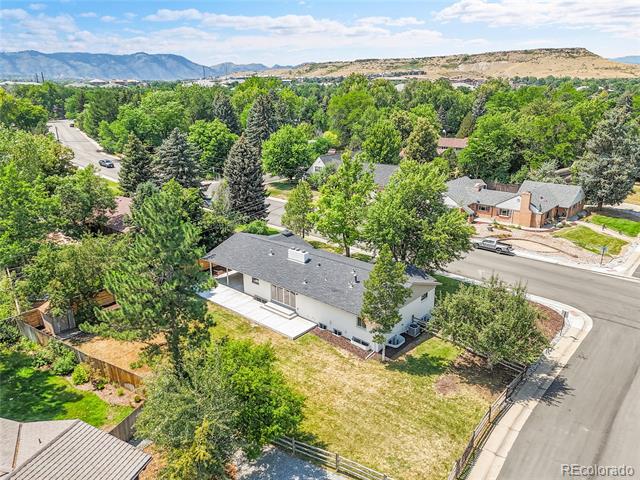
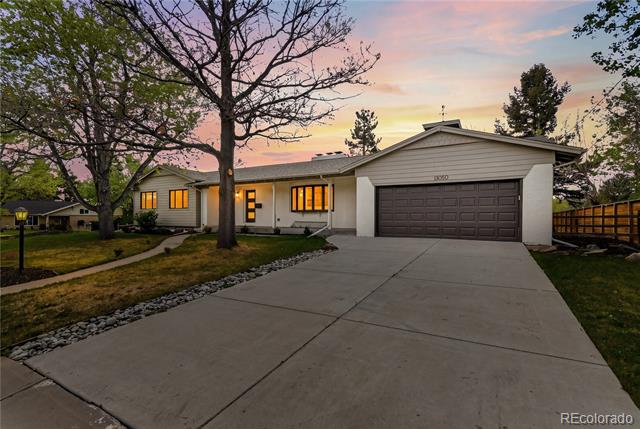
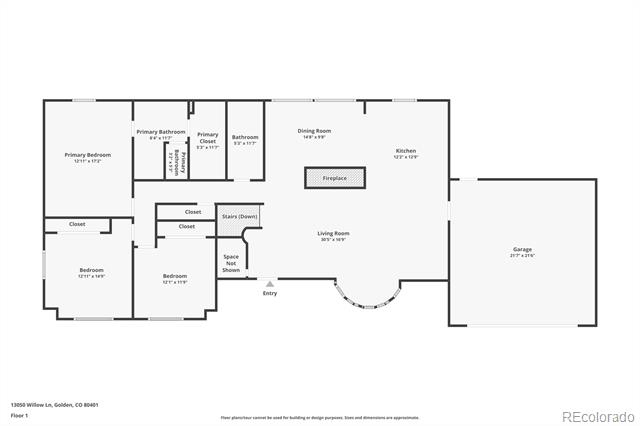
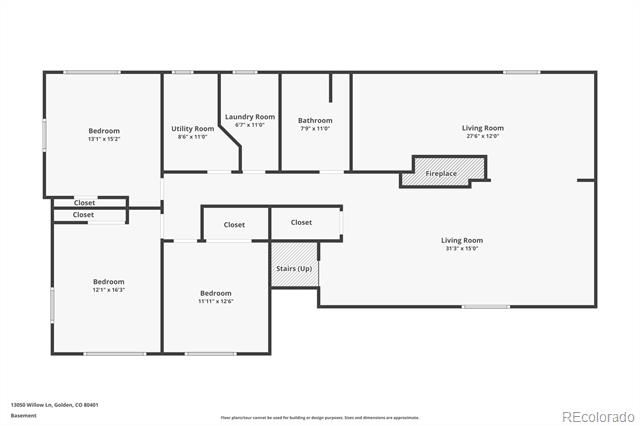
Welcome to 13050 Willow Lane--where elevated living meets everyday comfort in Golden's sought-after Applewood neighborhood. Set on an oversized lot on a quiet tree-lined street, this move-in ready, turn-key home features a layout designed for how people live today. With a rare 6 bed / 3 bath configuration, it offers a flexible layout for evolving needs--ideal for guests, work-from-home, fitness space, or multi-generational living.
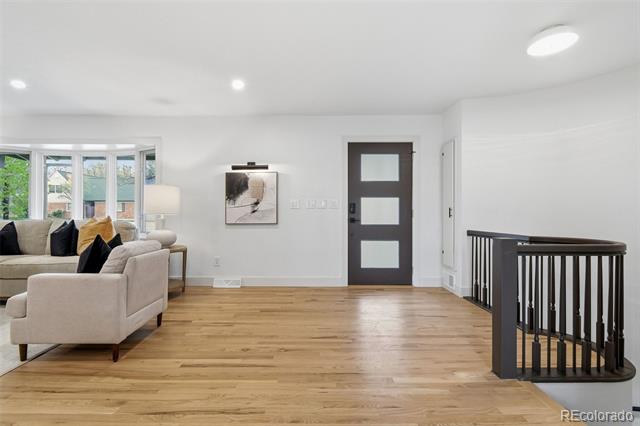
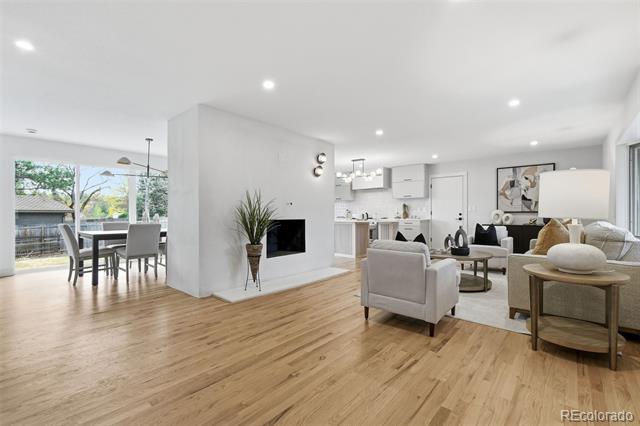
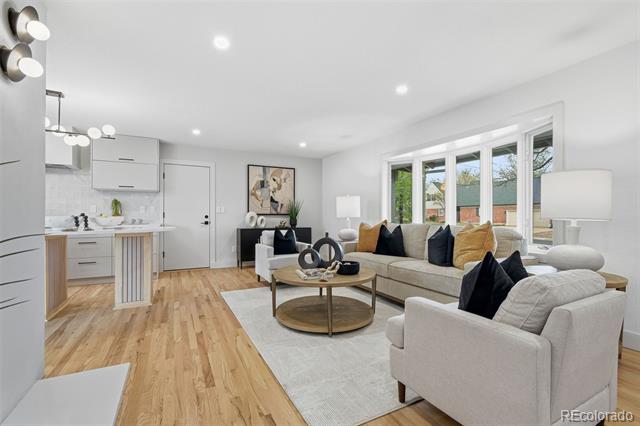
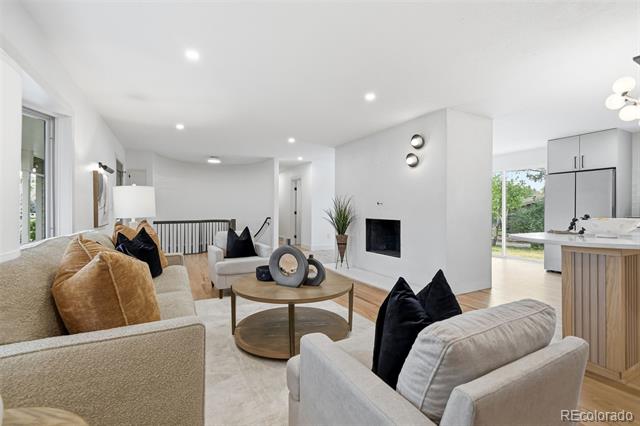
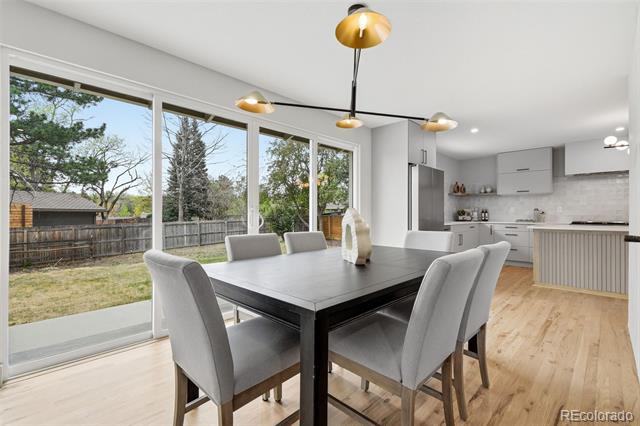
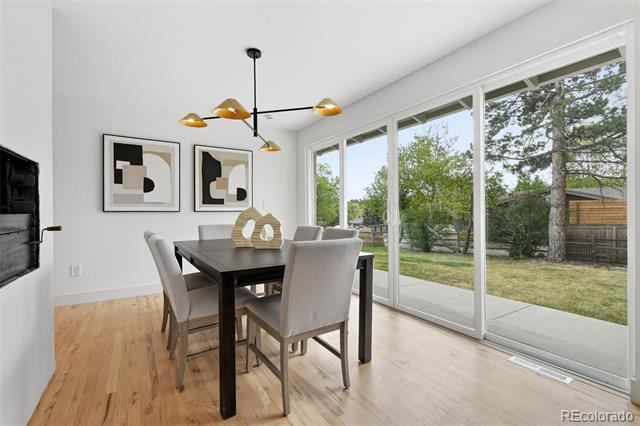
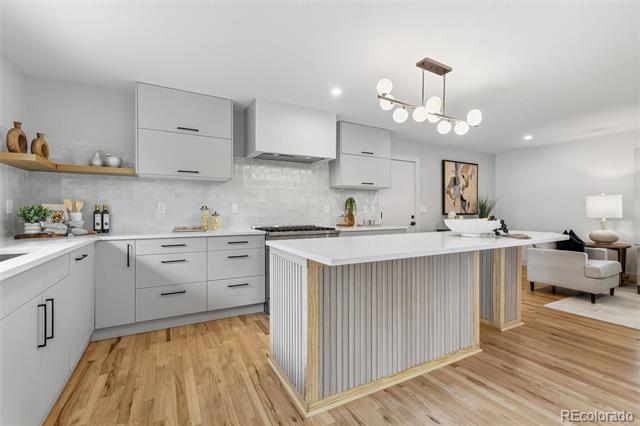
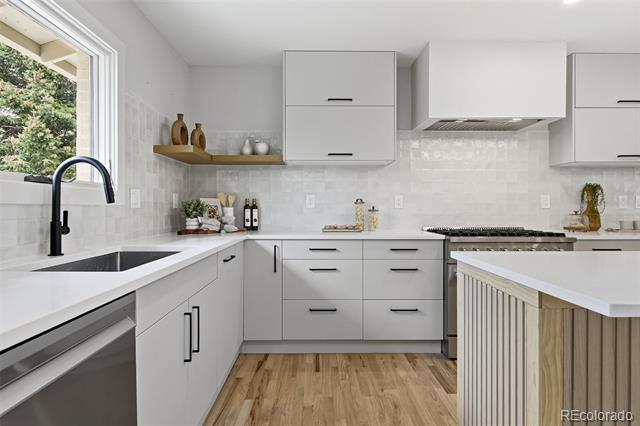
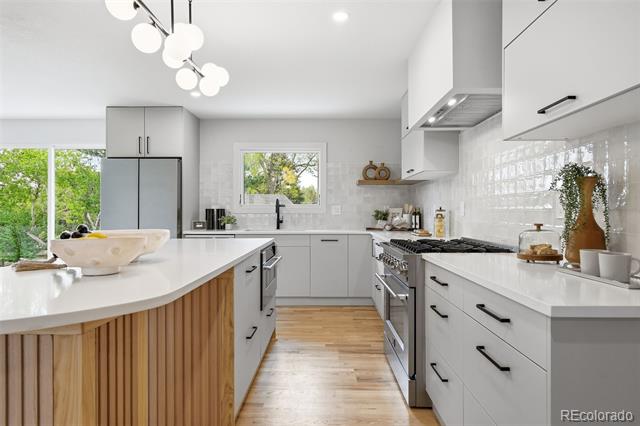
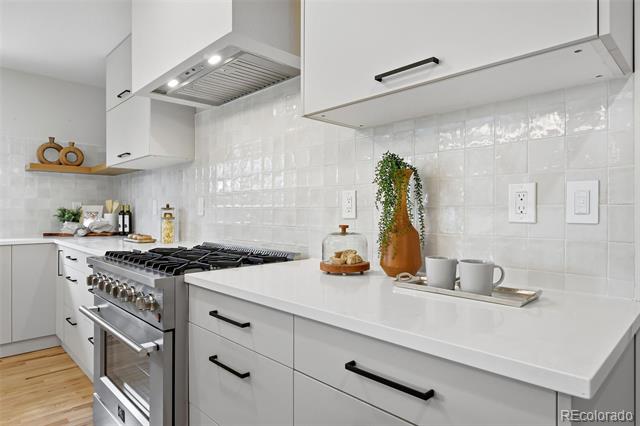
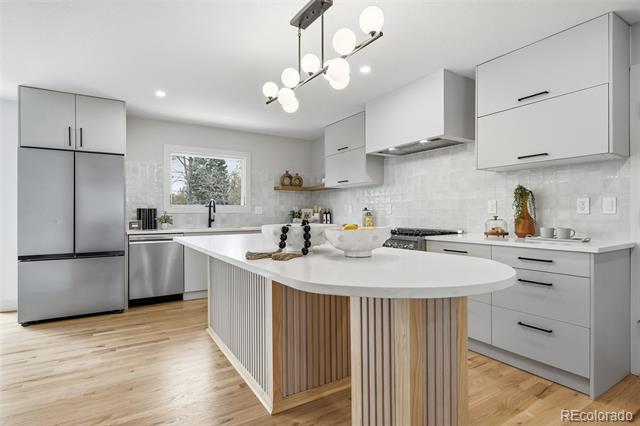
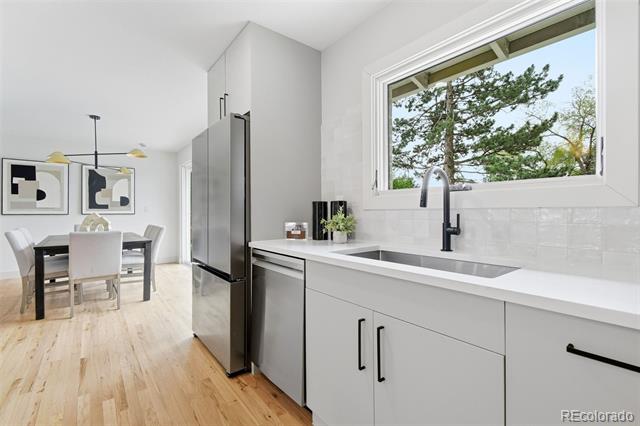
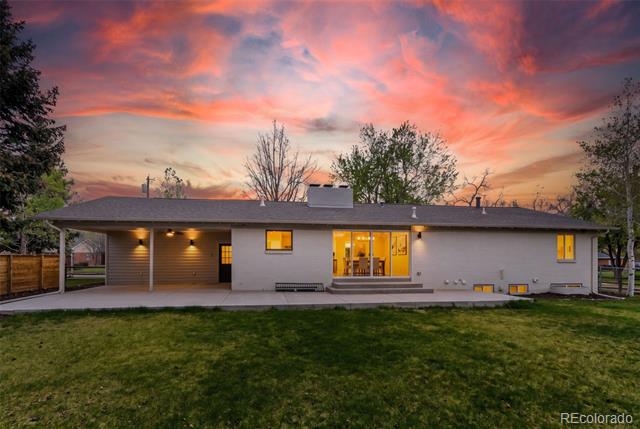
Inside, the open concept main level is filled with natural light and seamlessly connects the living room, dining area, and chef's kitchen--creating a space that's perfect for entertaining. The kitchen features European modern flat-panel cabinetry, quartz countertops, a gas range, and a large island that anchors the home. Expansive glass doors open to a patio with both covered and open sections, delivering effortless indoor-outdoor flow for summer living.
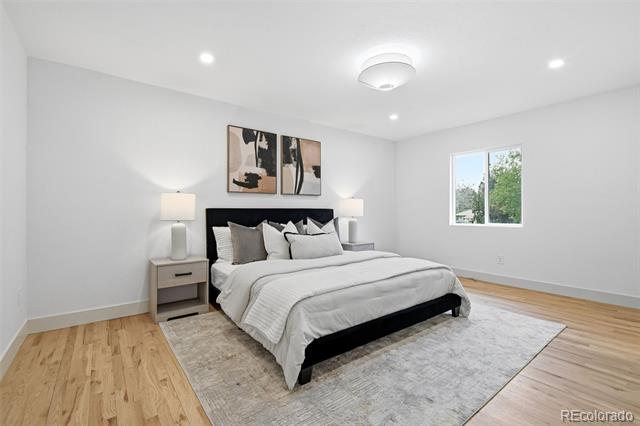
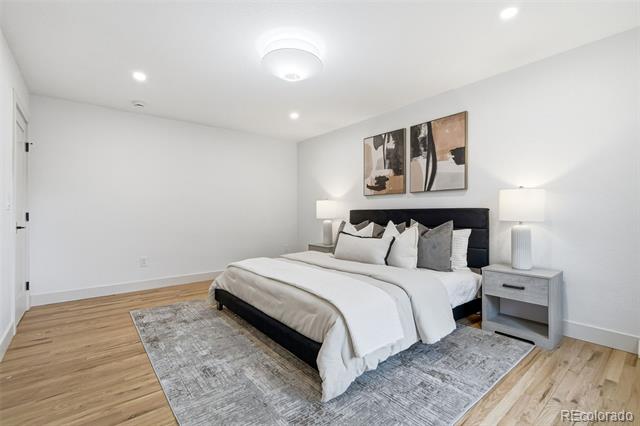
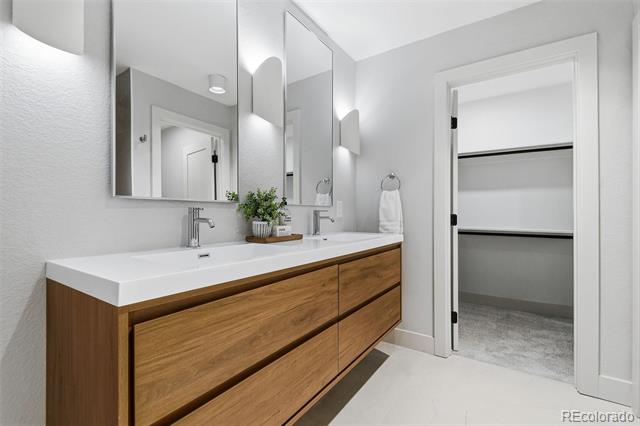
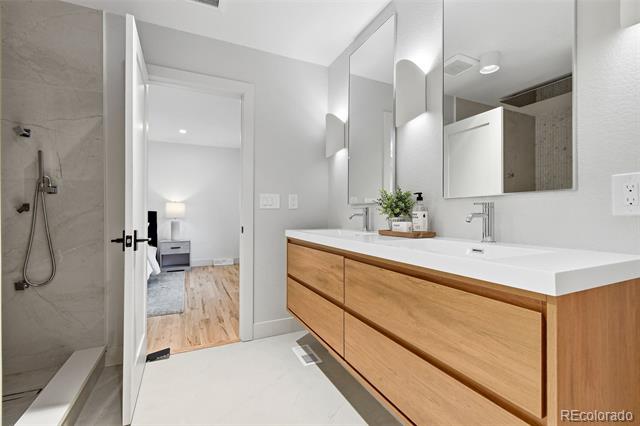
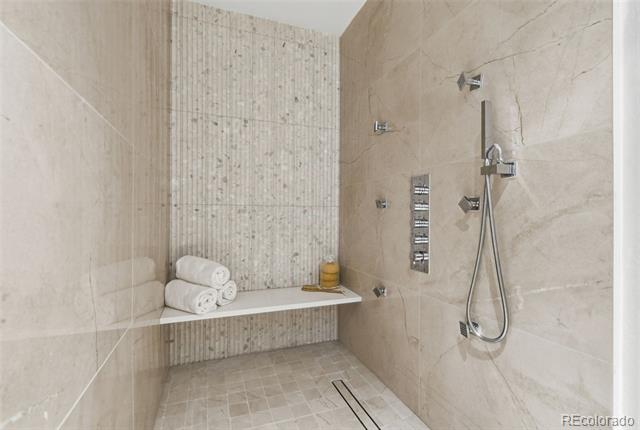
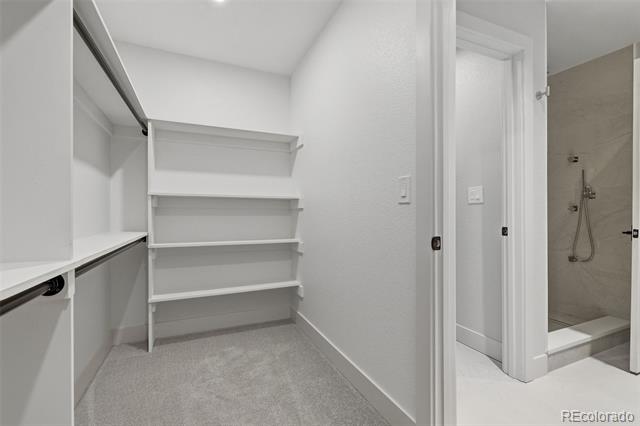
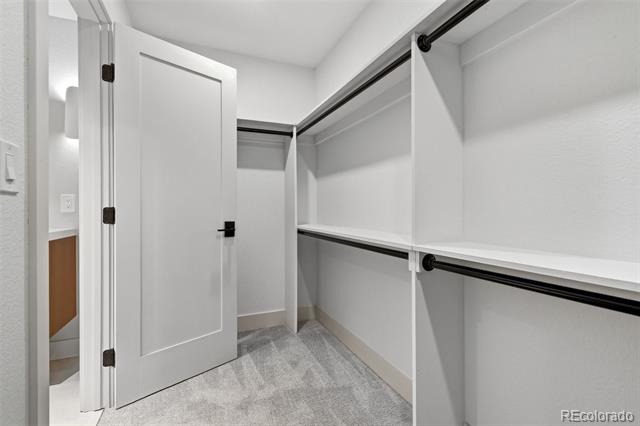
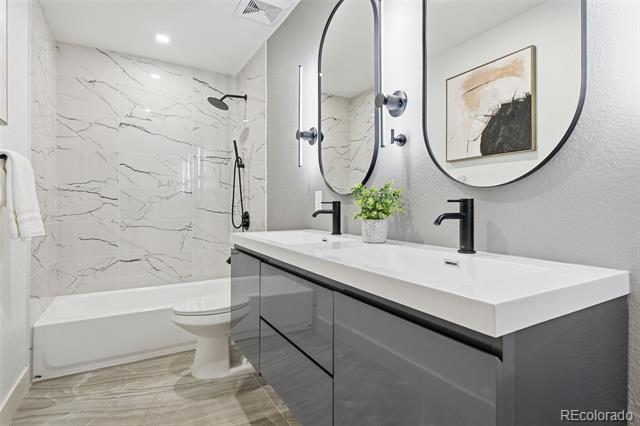
The main level includes three bedrooms for true main level living, including a serene spa-like primary suite with a walk-in closet and en-suite bath featuring a huge rain shower. The main living room adds warmth with a custom stucco'd wood-burning fireplace.
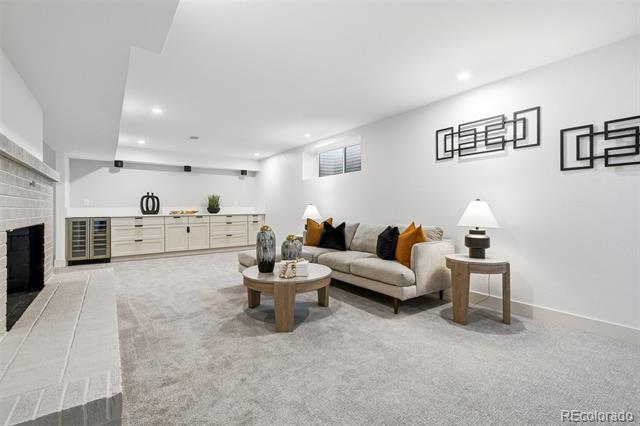
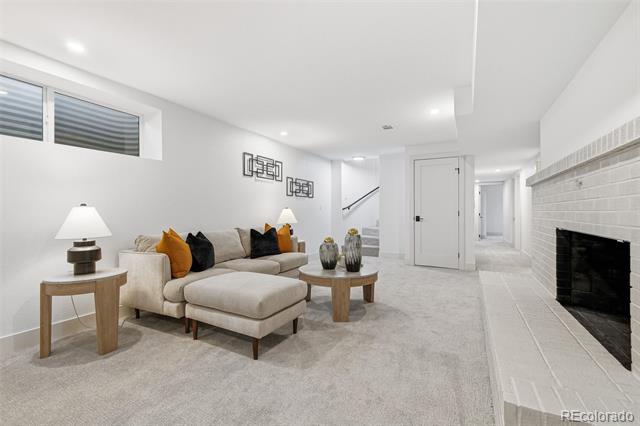
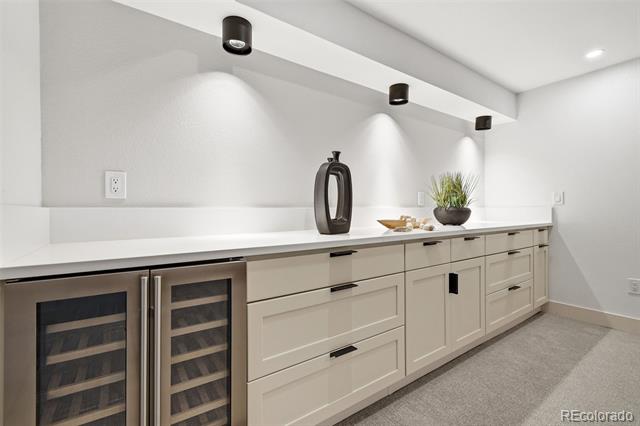
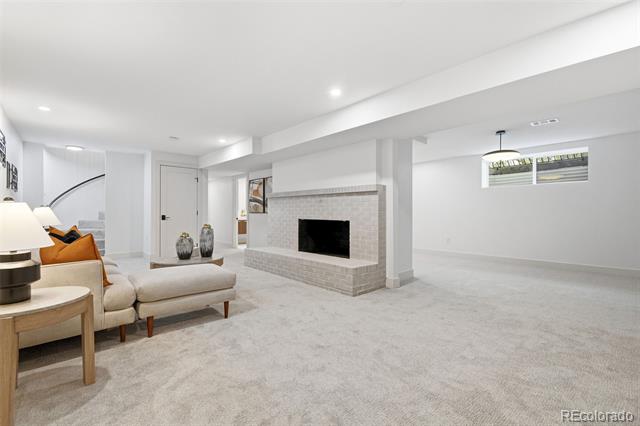
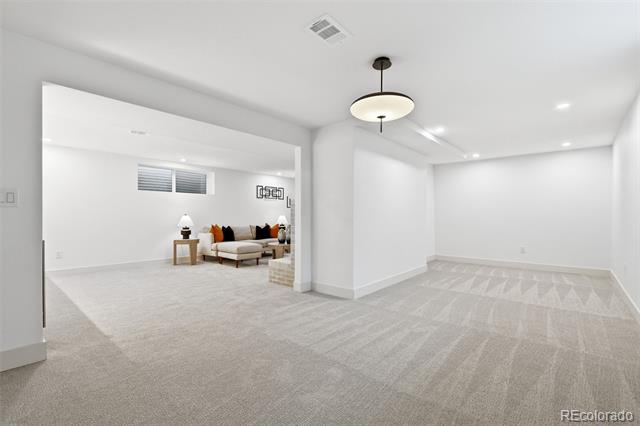
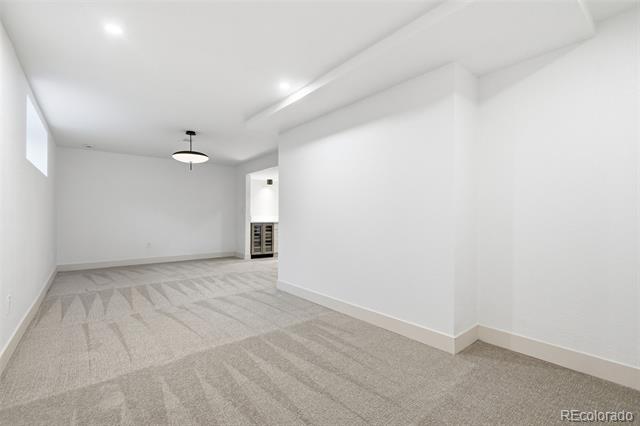
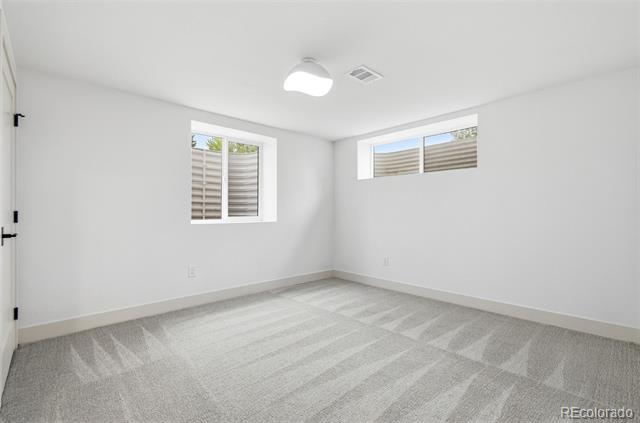
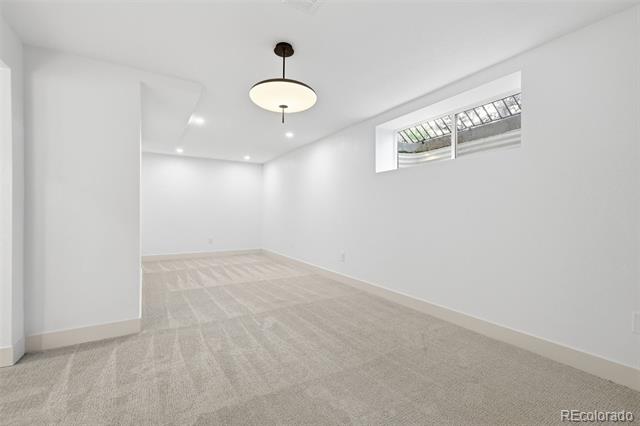
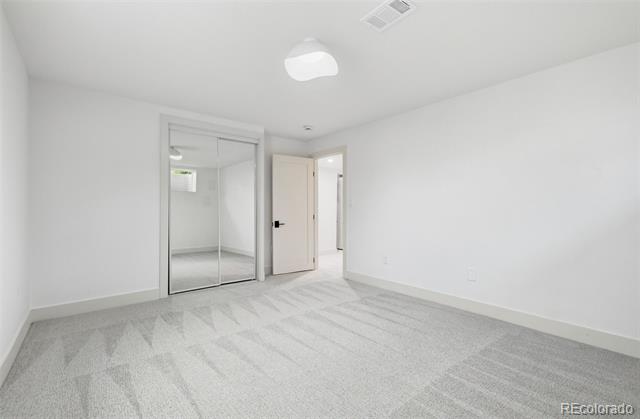
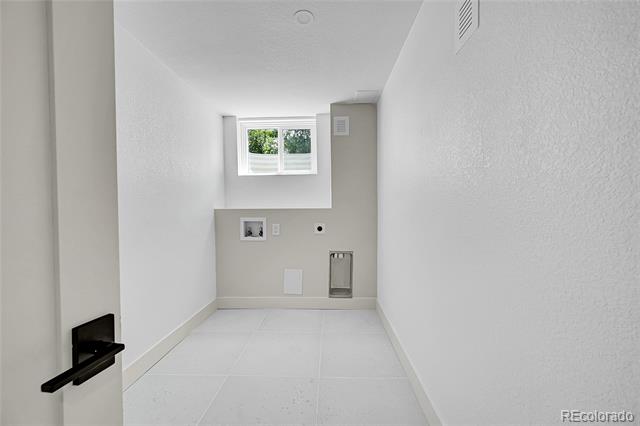
Downstairs, the fully finished basement offers additional bedrooms, a full bath, and a spacious second living area with a second fireplace and custom dry bar--ideal for a guest suite or private retreat.
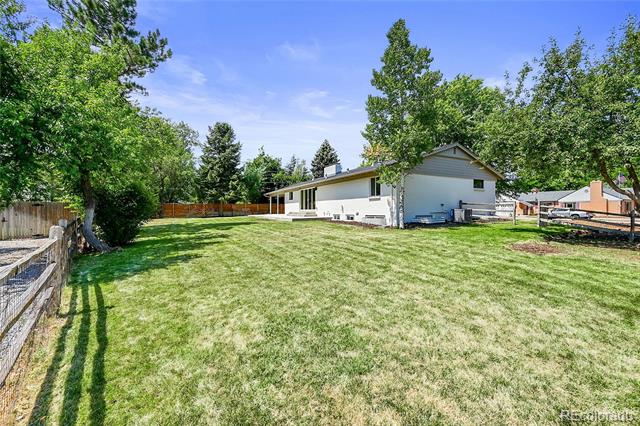
Outside, the oversized lot with mature trees creates a private setting with space to relax or entertain. You're also close to trails and outdoor recreation.
With its thoughtful renovation and rare layout, homes like this don't come up often--and with nothing left to do but move in, this is one you don't want to miss.
AppliancesCooktop, Dishwasher, Disposal, Gas Water Heater, Oven, Range, Range Hood, Refrigerator
FlooringCarpet, Tile, Wood
Total Bedrooms:6
Full Bathrooms:3
Other Interior FeaturesEat-in Kitchen, Kitchen Island, Primary Suite, Quartz Counters, Stone Counters
Area & Lot
Lot Area0.32 Acres
Living area3,438 Sq.Ft.
MLS® ID6326432
Year Built1960
School DistrictJefferson County R-1
High SchoolWheat Ridge
Middle SchoolEveritt
Elementary SchoolStober
Architecture StylesTraditional
TypeResidential
StatusSold
Exterior
Stories1
Air conditioningCentral Air
Heat typeForced Air
Water SourcePublic
Garage Space2.0
SewerPublic Sewer
Other Exterior FeaturesPrivate Yard, Rain Gutters
ParkingConcrete
Lot FeaturesCorner Lot
RoofShingle
UtilitiesCable Available, Electricity Available, Electricity Connected, Internet Access (Wired), Natural Gas Available, Natural Gas Connected, Phone Available
Finance
Sales Price$1,260,000
Real Estate Tax$6,021 yearly
360 Virtual Tour
Take a tour of this property
Work With Us
Get assistance in determining current property value, crafting a competitive offer, writing and negotiating a contract, and much more. Contact us today.