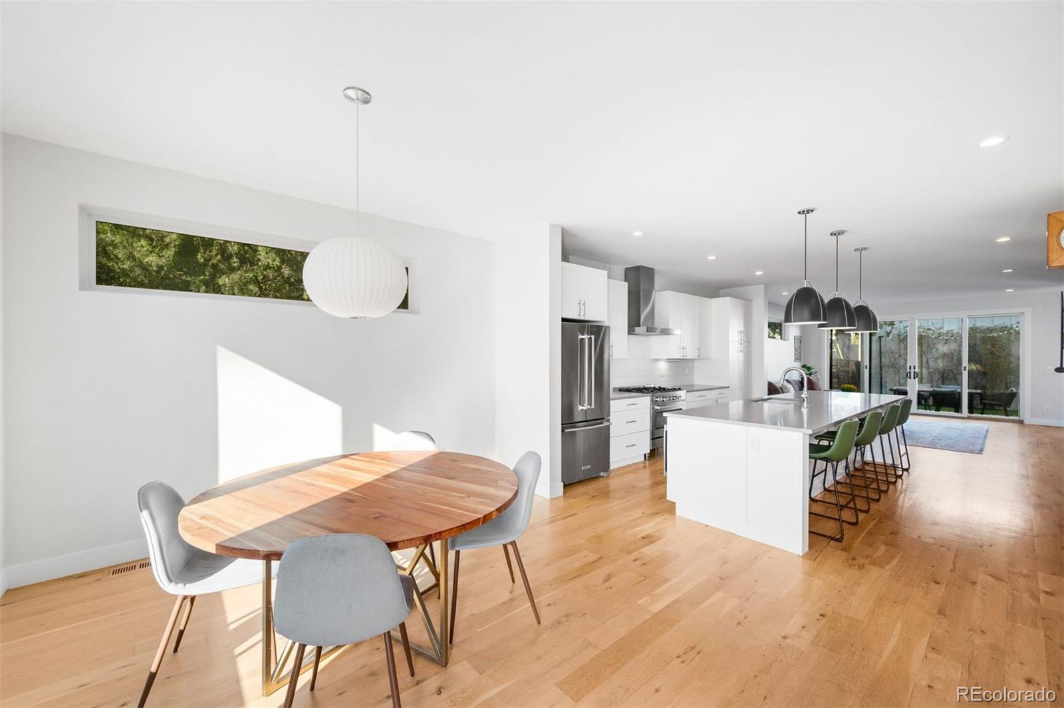
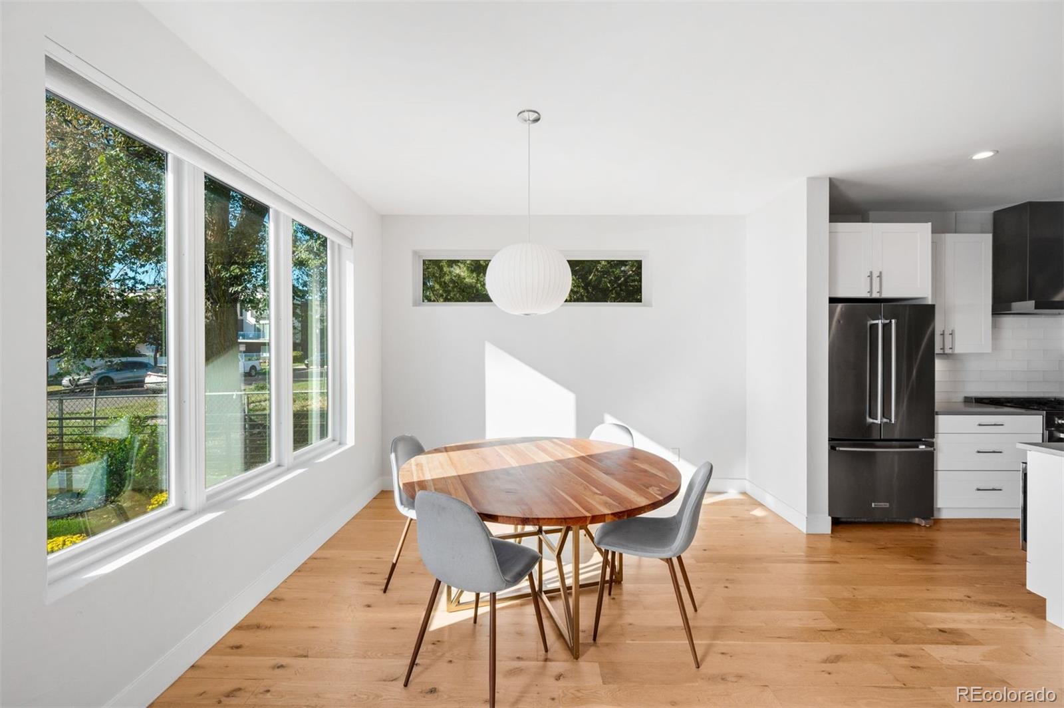
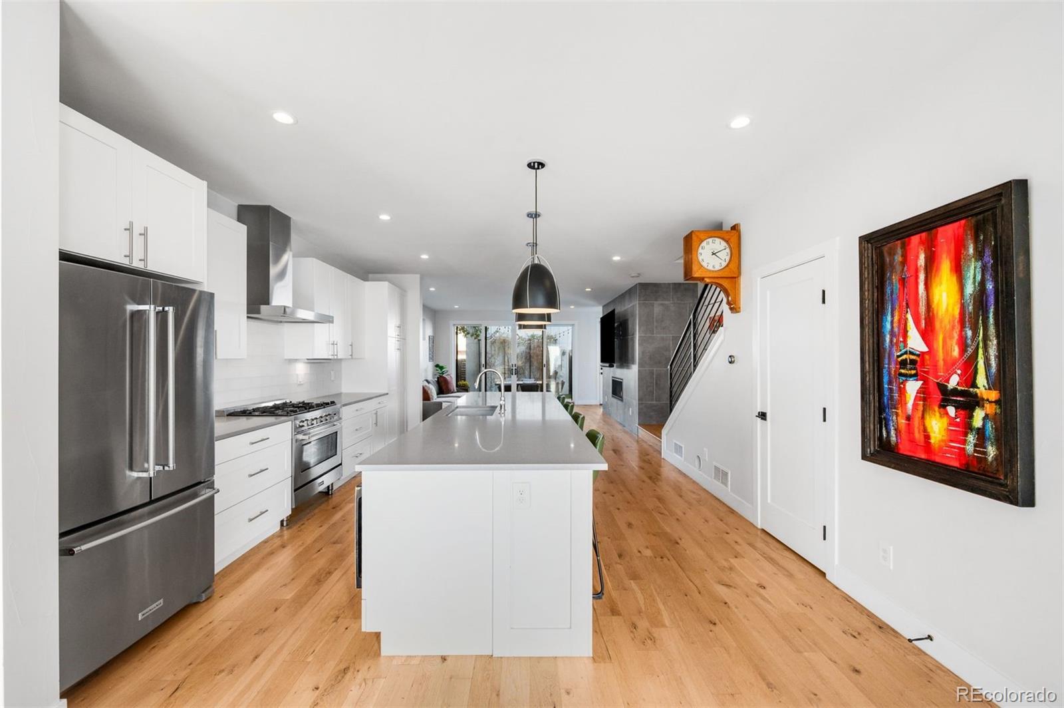
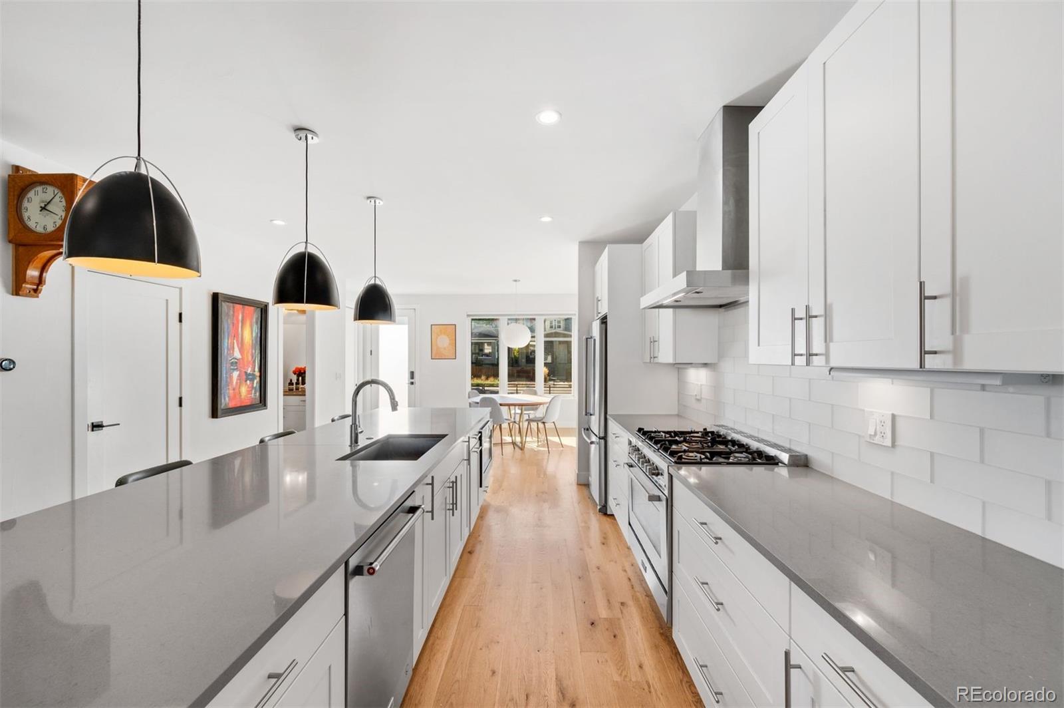
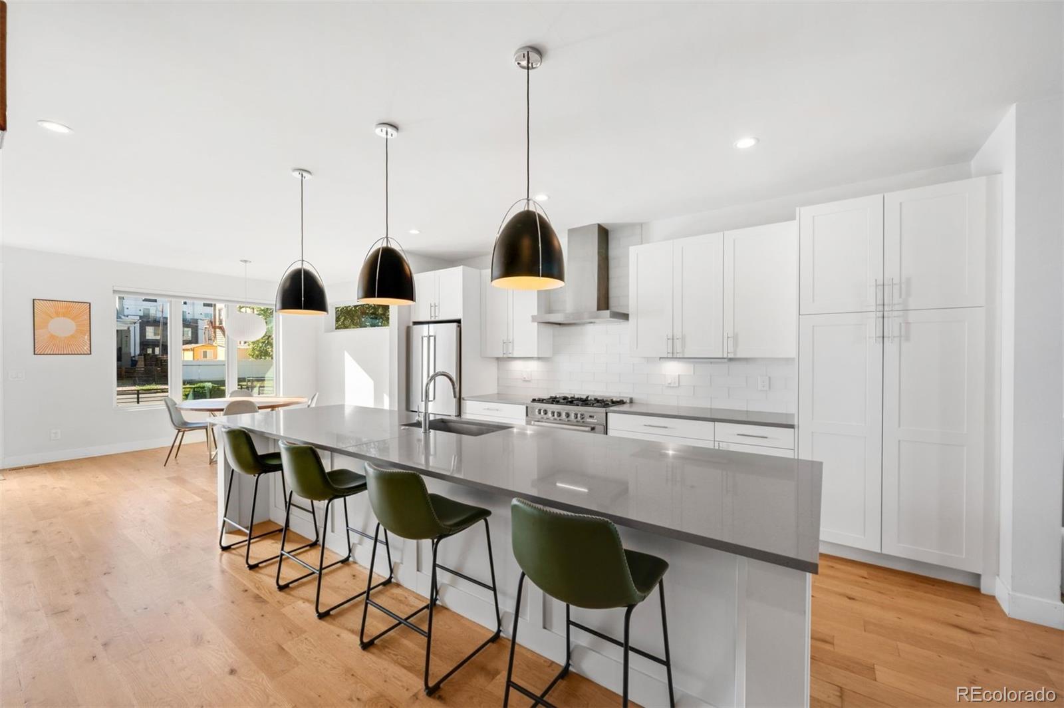
Open-plan kitchen and dining area with a wood table, white cabinetry, and sliding glass doors.
1532 King Street
1532 King Street
1532 King Street
1532 King Street
1532 King Street
1532 King Street
1532 King Street
1532 King Street
1532 King Street
1532 King Street
1532 King Street
1532 King Street
1532 King Street
1532 King Street
1532 King Street
1532 King Street
1532 King Street
1532 King Street
1532 King Street
1532 King Street
1532 King Street
1532 King Street
1532 King Street
1532 King Street
1532 King Street
1532 King Street
1532 King Street
1532 King Street
1532 King Street
1532 King Street
1532 King Street
VIEW PHOTOS
$1,070,000

1532 King Street

4 Beds 4 Baths 2,421 Sq.Ft. 3,125 Sq.Ft.

Description

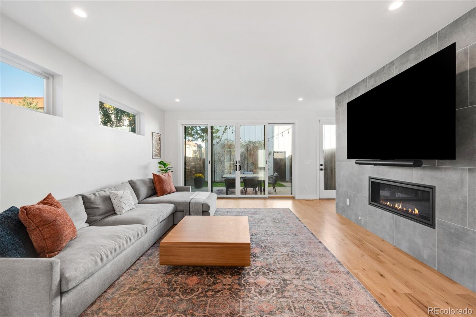
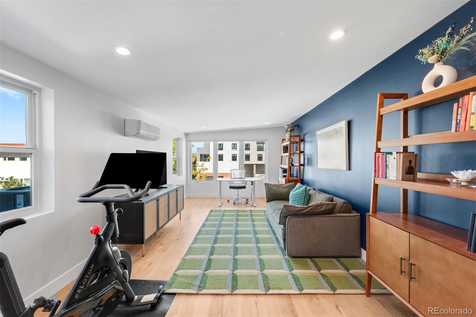
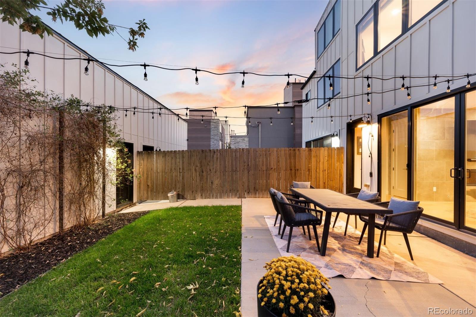
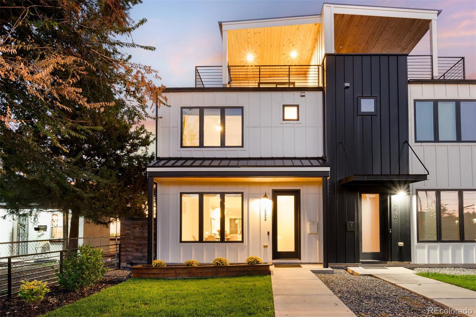
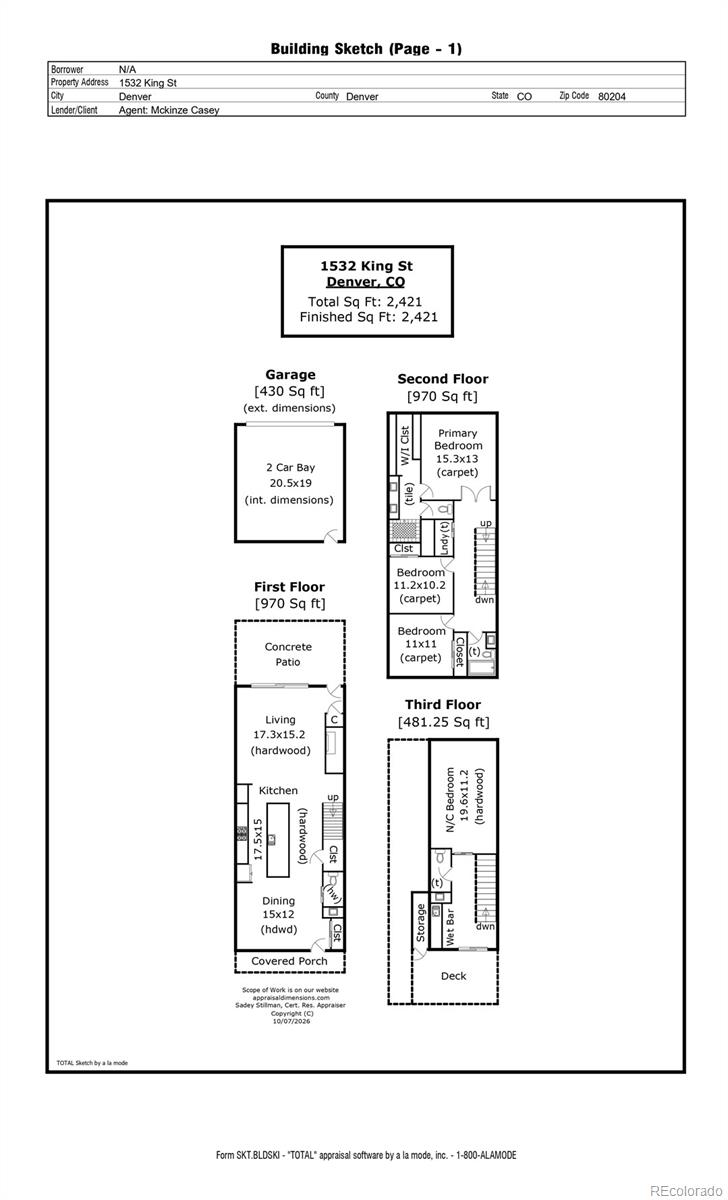
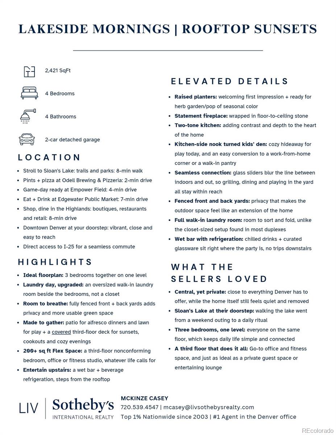
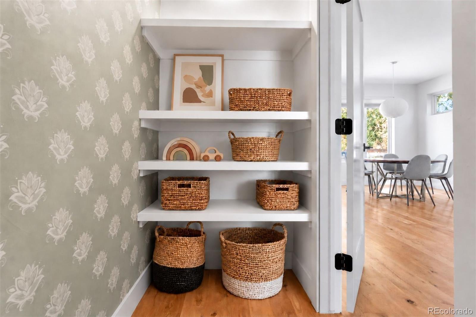
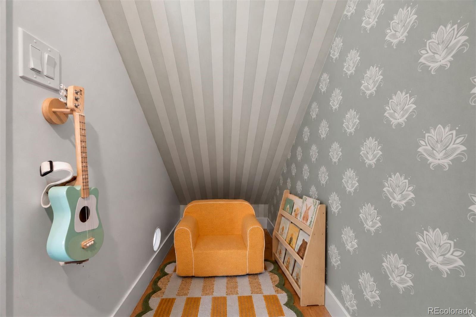
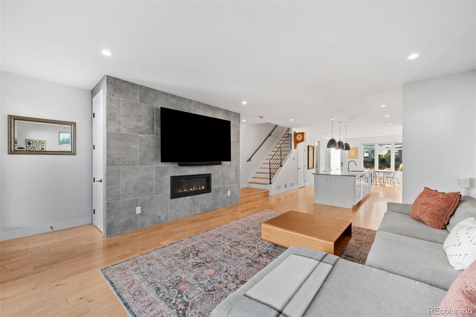
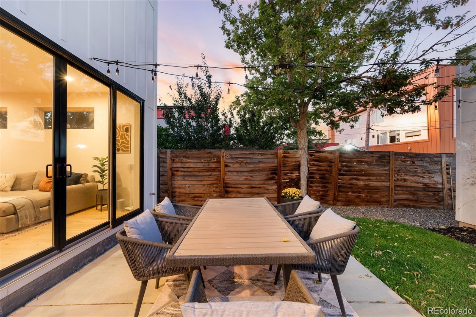
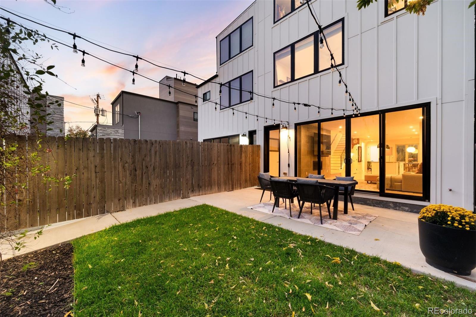
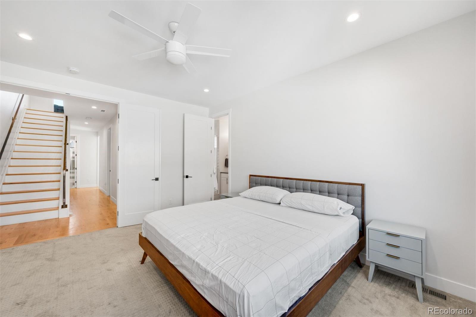
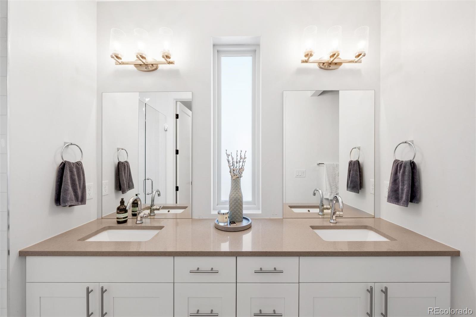
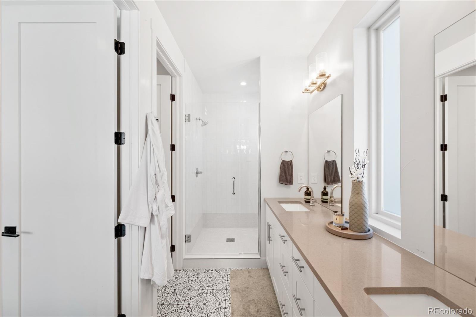
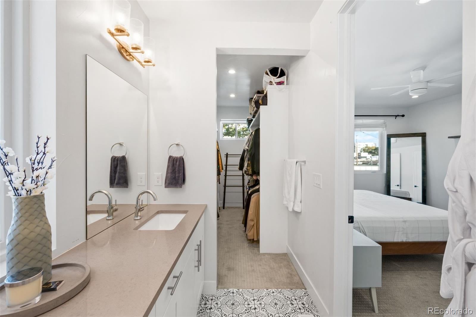
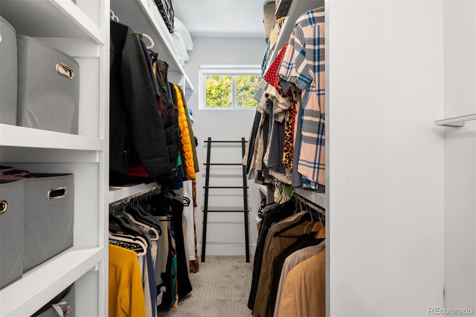
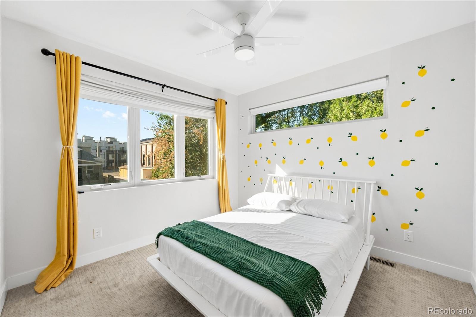
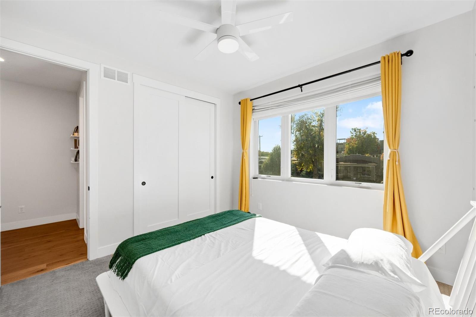
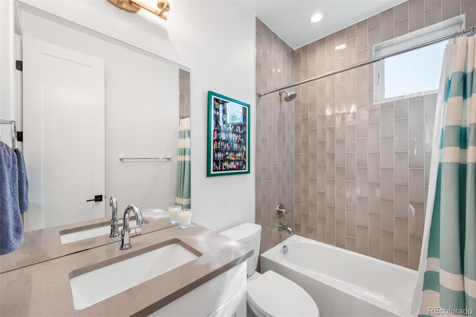
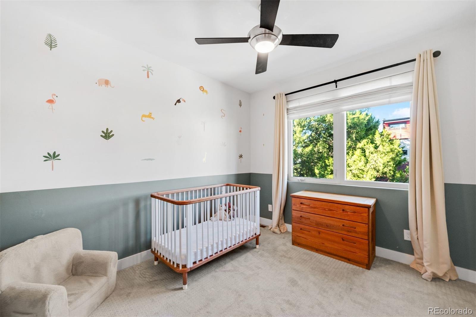
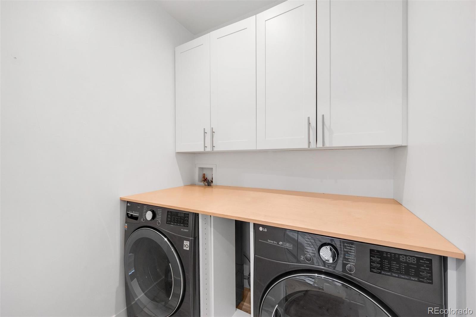
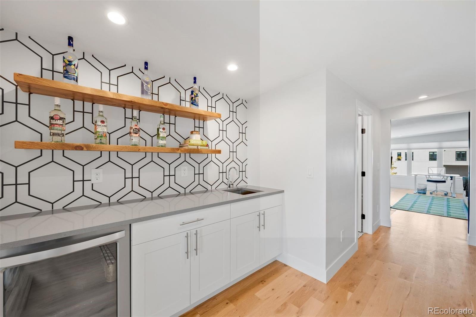
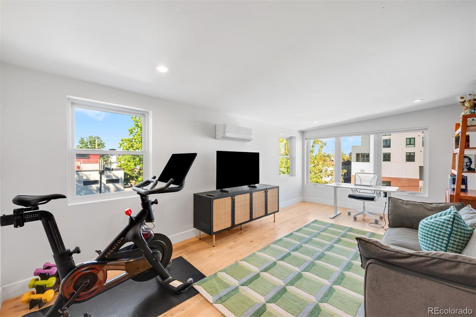
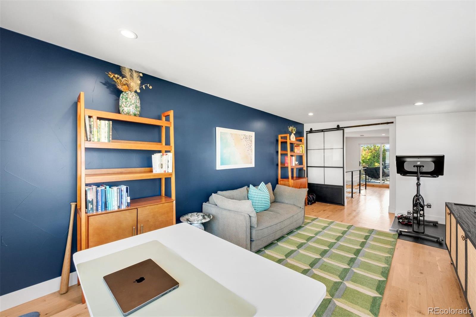
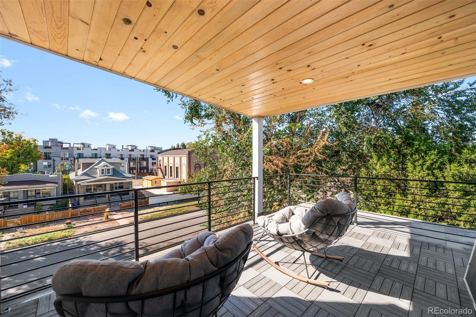
Morning strolls along Sloan's Lake, dinners in a private backyard and golden-hour evenings on a covered rooftop terrace. Moments from lakeside paths, this four-bedroom duplex pairs soaring ceilings, hardwood floors and abundant natural light with refined contemporary finishes. The open main level flows effortlessly from dining to main living. The kitchen is designed for gathering, with a stainless steel appliance suite, statement pendant lighting and an oversized island that seats guests while you cook. A closet off the kitchen has been reimagined as a kids' play den, with the flexibility to serve as a discreet office or walk-in pantry. The living room is anchored by a contemporary fireplace framed in stone. Double sliding glass doors open to the private backyard, where a patio and lawn set the stage for alfresco dinners and play. Upstairs, the primary suite sits intentionally removed, with a serene en-suite bath featuring a double vanity, patterned tile floors and a beautifully tiled walk-in shower. The generous walk-in closet is outfitted with built-ins for effortless organization. Two additional bedrooms share a full bath, and an oversized walk-in laundry room, a rare find in a duplex, ideally situated so laundry day happens right where the laundry piles up. The third floor is ideal for entertaining and guest accommodations alike. A wet bar with floating display shelves and a built-in beverage fridge flows directly to sliding glass doors and the covered rooftop deck, an ideal setup for hosting across the seasons. Beyond, an expansive nonconforming fourth bedroom of 220+ square feet offers a private retreat, with an adjacent bath and the flexibility to serve as an office or fitness space. Sloan's Lake is just moments away, with parks and paths woven into the neighborhood routine. Local favorites like Odell Brewing and Alamo Drafthouse are close by, Empower Field at Mile High is minutes away, and the best of downtown Denver is easily accessible.

Share Property

Location

1532 King Street, Denver, CO 80204

Status

For Sale
Mckinze Casey

Mckinze Casey

TITLE

Real Estate Advisor

PHONE

720.539.4547

Property Amenities

Interior
Laundry room In Unit
Fireplace Family Room
Appliances Bar Fridge, Convection Oven, Dishwasher, Dryer, Microwave, Range, Range Hood, Refrigerator, Washer
Flooring Carpet, Tile, Wood
Total Bedrooms: 4
Half Bathrooms: 2
Three-Quarter Bathrooms: 1
Full Bathrooms: 1
Other Interior Features Ceiling Fan(s), Eat-in Kitchen, High Ceilings, Open Floorplan, Pantry, Primary Suite, Walk-In Closet(s), Wet Bar
Area & Lot
Lot Area 3,125 Sq.Ft.
Living area 2,421 Sq.Ft.
MLS® ID 6731169
Year Built 2018
School District Denver 1
High School North
Middle School Strive Lake
Elementary School Cheltenham
Architecture Styles Contemporary
Type Residential
Status For Sale
Exterior
Stories 3
Air conditioning Central Air
Heat type Forced Air, Natural Gas
Water Source Public
Garage Space 2.0
Sewer Public Sewer
Other Exterior Features Garden, Private Yard, Rain Gutters
Lot Features Landscaped, Level, Near Public Transit, Sprinklers In Front, Sprinklers In Rear
Roof Other
Utilities Cable Available, Electricity Available
Finance
Sales Price $1,070,000
Real Estate Tax $6,059 yearly

360 Virtual Tour

Take a tour of this property
image

Schedule a Showing

We would love to show you our beautiful property. Please select your preferred date and time below. An agent will be in touch shortly to confirm your appointment.

Schedule a Showing

We would love to show you our beautiful property. Please select your preferred date and time below. An agent will be in touch shortly to confirm your appointment.

Thank you for your interest in 1532 King Street, Denver, CO 80204. We are reviewing your request and will be in touch shortly!

Mortgage Calculator

Estimate your monthly mortgage payment, including the principal and interest, property taxes, and HOA. Adjust the values to generate a more accurate rate.

All estimates are provided for informational purposes only. Actual amounts may vary.
$0,000 Your Payment 20 15 65
$0,000 Your Payment

Work With Us

Get assistance in determining current property value, crafting a competitive offer, writing and negotiating a contract, and much more. Contact us today.