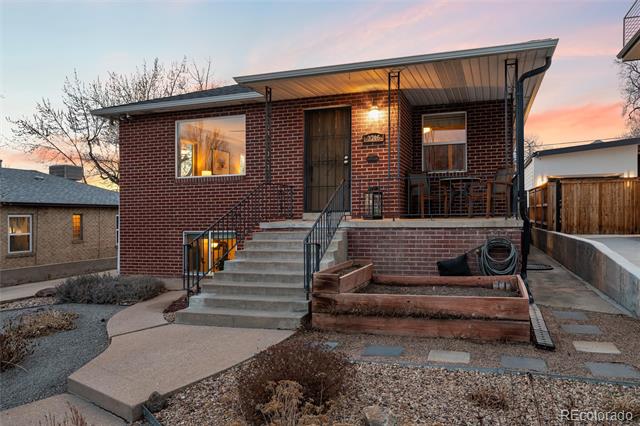
Located less than two blocks from Sloan's Lake in Denver, this extensively updated 4 bedroom, 2 bath home offers the perfect blend of flexibility and functionality. Offering over 2,400 sqft of living space, this home offers solutions for multigenerational living, rental opportunities or simply more space for a home owner to utilize and enjoy. Off the main entrance, the open concept floorplan of the main floor features hardwood flooring, large picture windows and an updated kitchen with gas range and luxury Thermadore appliances. Two bedrooms on the main floor share an updated bath with frameless glass shower. Downstairs offers not only it's own private entrance off the front of the home, but also enjoys the added convenience of a full, updated secondary kitchen with stainless steel appliances, secondary living room with gas fireplace and wet bar as well as two additional bedrooms that share an updated bathroom. Outside, enjoy additional peace of mind with an extensive security camera system that supports a more confident day-to-day, whether you are traveling, managing deliveries, or just want another layer of visibility. Additional major system items of note are a newer roof that was replaced in the Fall of 2025 with Class 4 hail resistant shingles, as well as the HVAC system that is serviced and maintained on an annual basis. The backyard offers plenty of room for patio nights and entertaining with a stamped concrete patio and pergola which extends your living space making it easy to imagine relaxed meals, weekend coffee, or evening get-togethers with a little extra shade and structure. An outdoor shed offers additional space for storage and a two car detached garage with brand new garage door removes any concern regarding parking. Sloan's Lake is consistently ranked as one of the top neighborhoods across the entire Denver Metro area and is known for it's proximity to the popular Sloan's Lake as well as it's walkable proximity to shops and restaurants in the area.
AppliancesBar Fridge, Dishwasher, Disposal, Double Oven, Dryer, Gas Water Heater, Microwave, Oven, Range, Range Hood, Refrigerator, Washer
FlooringCarpet, Tile, Wood
Total Bedrooms:4
Three-Quarter Bathrooms:1
Full Bathrooms:1
Other Interior FeaturesCeiling Fan(s), Open Floorplan, Smart Thermostat, Smoke Free, Wet Bar
Area & Lot
Lot Area5,810 Sq.Ft.
Living area2,448 Sq.Ft.
MLS® ID9749980
Year Built1951
School DistrictDenver 1
High SchoolNorth
Middle SchoolSkinner
Elementary SchoolBrown
Architecture StylesTraditional
TypeResidential
StatusSold
Exterior
Stories1
Air conditioningCentral Air
Heat typeForced Air
Water SourcePublic
Garage Space2.0
SewerPublic Sewer
Other Exterior FeaturesGarden, Private Yard, Rain Gutters
Parking220 Volts, Concrete, Oversized
Lot FeaturesLevel, Sprinklers In Front, Sprinklers In Rear
RoofComposition
UtilitiesCable Available, Electricity Connected, Internet Access (Wired), Natural Gas Connected, Phone Available
Finance
Sales Price$995,000
Real Estate Tax$4,806 yearly
Work With Us
Get assistance in determining current property value, crafting a competitive offer, writing and negotiating a contract, and much more. Contact us today.