Leave a Message

Thank you for your message. We will be in touch with you shortly.

2738 S Langley Court
VIEW PHOTOS
$1,450,000

2738 S Langley Court

4 Beds 3 Baths 2,815 Sq.Ft. 9,200 Sq.Ft.

Description

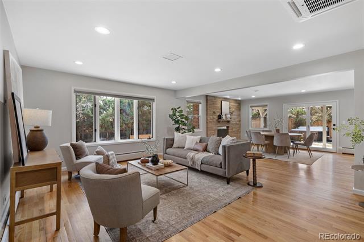
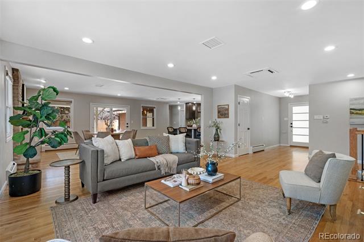
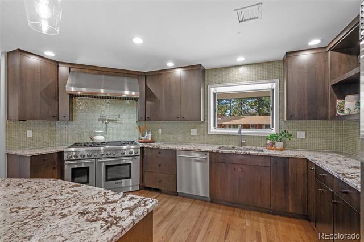
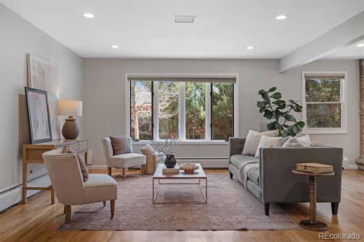
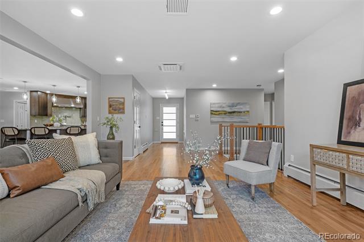
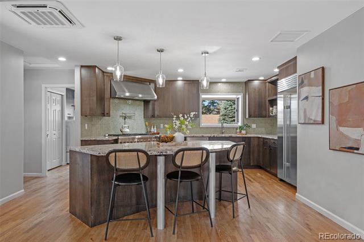
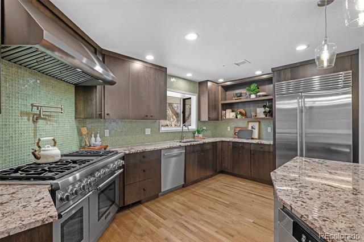
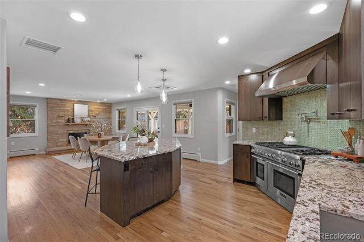
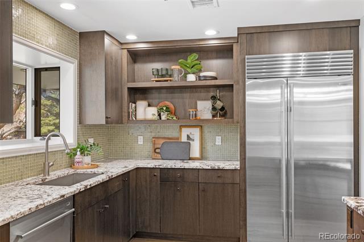
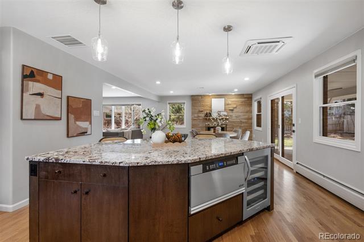
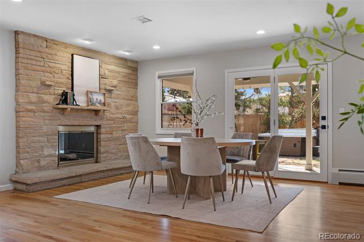
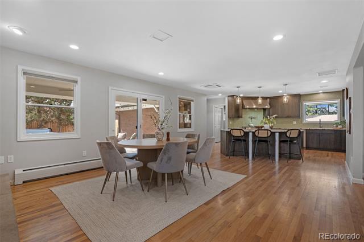
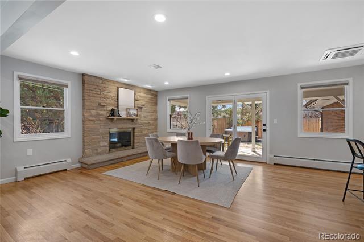
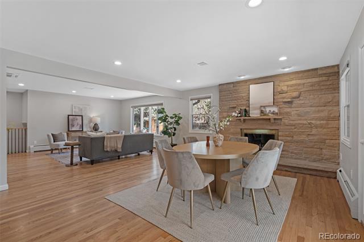
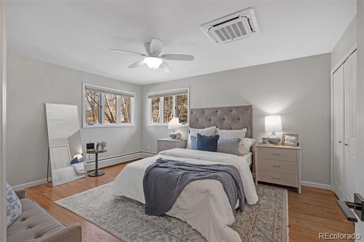
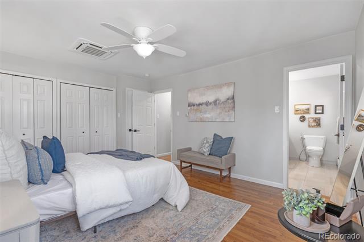
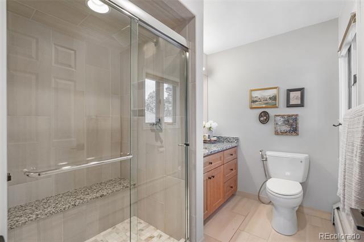
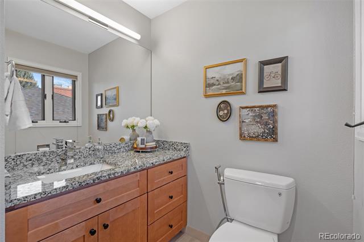
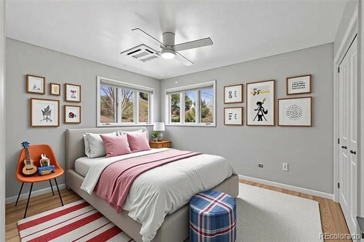
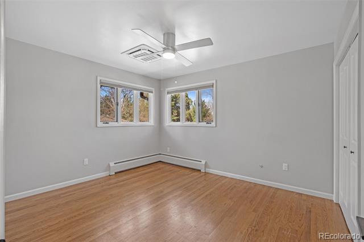
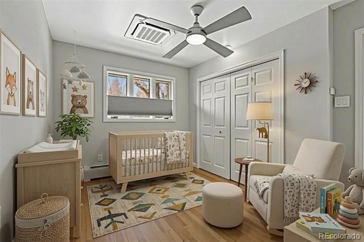
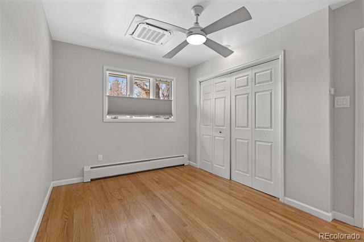
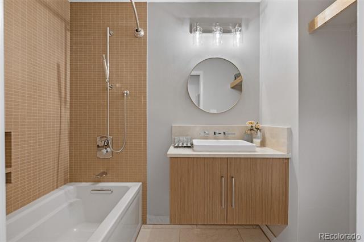
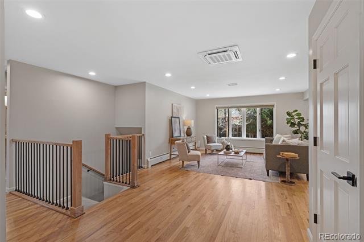
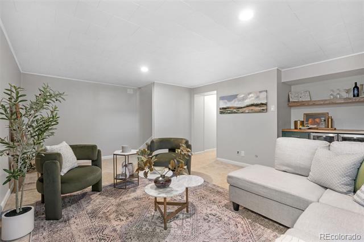
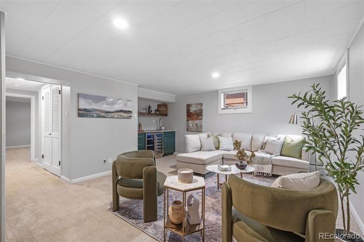
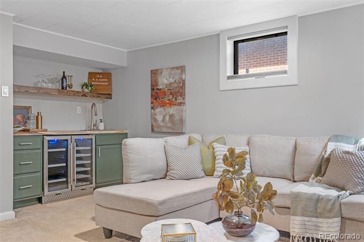
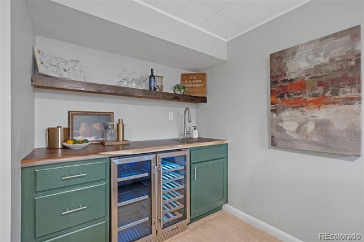
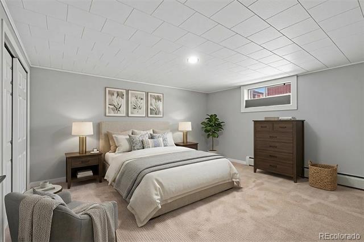
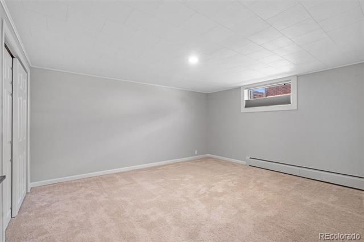
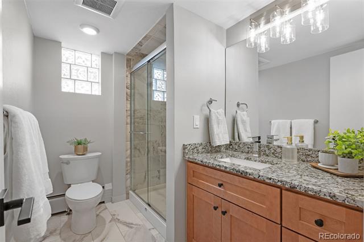
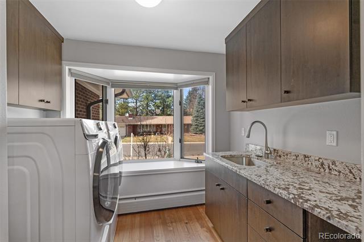
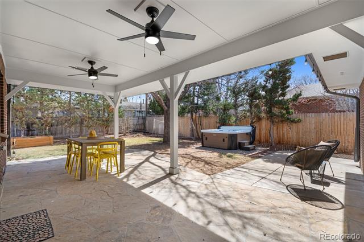
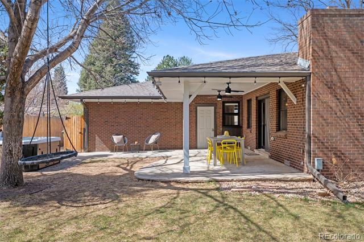
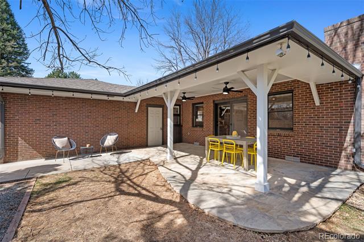
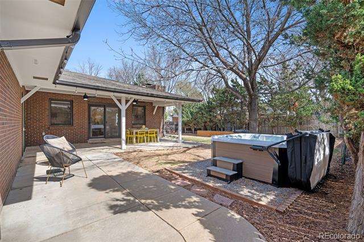
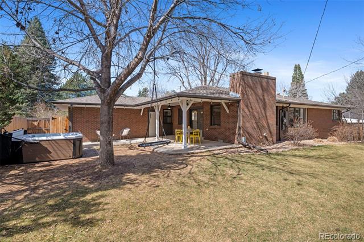
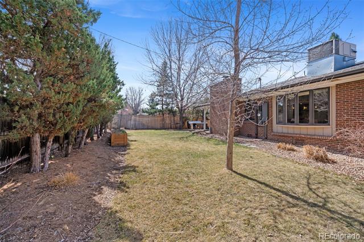
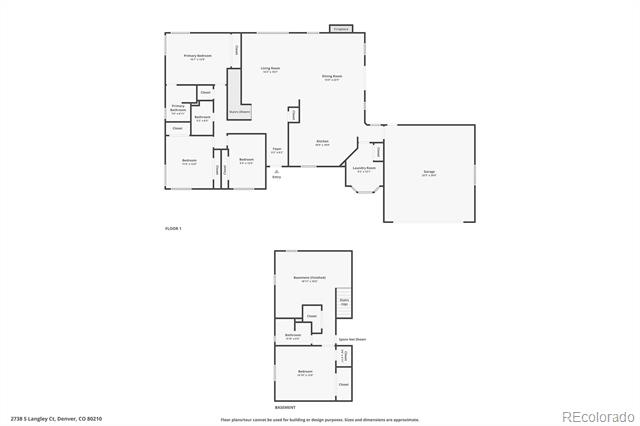
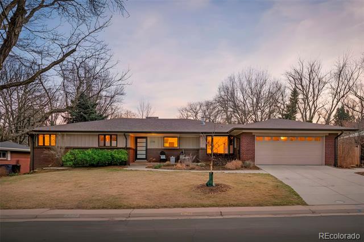
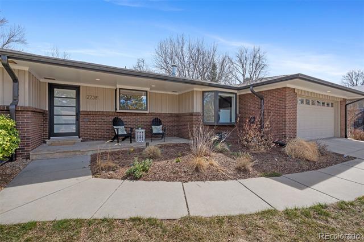
Beautifully updated & meticulously maintained, this classic Southern Hills ranch is just a stone's throw from McWilliams (Dinosaur) Park and feeds into coveted Slavens K-8. A thoughtful recent refresh brings renewed energy to an already exceptional home. Fresh paint, updated fixtures, new hardware throughout, and a striking staircase to the basement, enhanced by a wooden railing with wrought iron balusters, makes an immediate impression. Rich hardwood floors, a statement flagstone fireplace, a charming bay window, and curated lighting establish a warm, elevated feel on the main level. Comfort meets efficiency with an integrated flush-mounted mini-split system on the main floor, delivering modern climate control without compromising aesthetics. The gourmet kitchen is a true centerpiece showcasing high-end granite countertops, Thermador and SubZero appliances, custom Crystal cabinetry, and an expansive center island; all complemented by an adjacent mudroom/laundry for seamless daily living. Three spacious main-floor bedrooms include a tranquil primary suite with generous closet space and updated spa-like bath that features an oversized walk-in shower. The finished basement expands living/entertaining possibilities with a stylish wet bar, beverage fridge, and media area -- alongside an enormous guest bedroom or bonus room with a private bath & walk-in shower. The utility room & crawl space provide outstanding storage, and the garage offers a newly refinished floor, flexibility for gear, toys or an additional workspace. A quiet oversized lot, extended covered patio, and mature landscaping front and back create an inviting setting for relaxing, playing, or hosting. New soffits, fascia, and recently installed gutters w/leaf guards add function and peace of mind. An unmatched location - close to Observatory Park, Slavens Elementary, and minutes from vibrant dining and shopping in Cherry Creek, DTC, DU, Swedish Medical Center & University Hills. This is your new home!
Share Property

Location

2738 S Langley Court, Denver, CO 80210

Status

Sold

Date Sold

May 22, 2026
Mckinze Casey

Mckinze Casey

TITLE

Real Estate Advisor

PHONE

720.539.4547

Property Amenities

Interior
Laundry room In Unit
Fireplace Living Room
Appliances Bar Fridge, Cooktop, Dishwasher, Disposal, Dryer, Microwave, Oven, Range Hood, Refrigerator, Self Cleaning Oven, Washer
Flooring Carpet, Tile, Wood
Total Bedrooms: 4
Three-Quarter Bathrooms: 2
Full Bathrooms: 1
Other Interior Features Built-in Features, Ceiling Fan(s), Eat-in Kitchen, Entrance Foyer, Granite Counters, Kitchen Island, Open Floorplan, Primary Suite, Smoke Free, Utility Sink, Wet Bar
Area & Lot
Lot Area 9,200 Sq.Ft.
Living area 2,815 Sq.Ft.
MLS® ID 3200767
Year Built 1961
School District Denver 1
High School Thomas Jefferson
Middle School Merrill
Elementary School Slavens E-8
Architecture Styles Traditional
Type Residential
Status Sold
Exterior
Stories 1
Air conditioning Central Air
Heat type Hot Water, Natural Gas
Water Source Public
Garage Space 2.0
Sewer Public Sewer
Other Exterior Features Garden, Private Yard, Rain Gutters
Parking Concrete, Exterior Access Door, Oversized, Storage
Lot Features Landscaped, Level, Many Trees, Near Public Transit, Sprinklers In Front, Sprinklers In Rear
Roof Composition
Utilities Cable Available, Electricity Connected, Natural Gas Connected, Phone Available
Finance
Sales Price $1,450,000
Real Estate Tax $7,011 yearly

360 Virtual Tour

Take a tour of this property

Work With Us

Get assistance in determining current property value, crafting a competitive offer, writing and negotiating a contract, and much more. Contact us today.