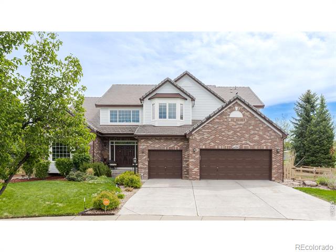
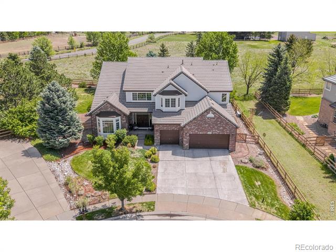
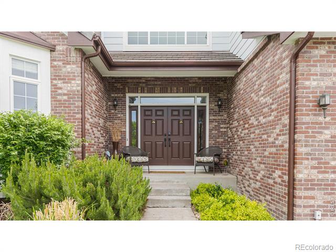
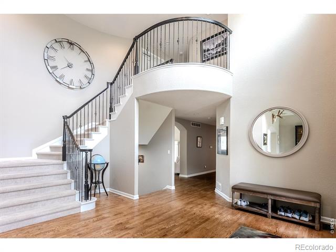
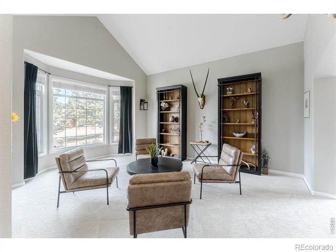
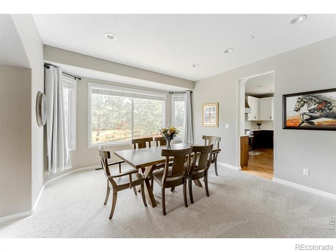
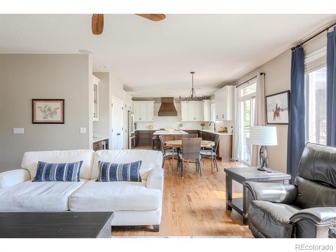
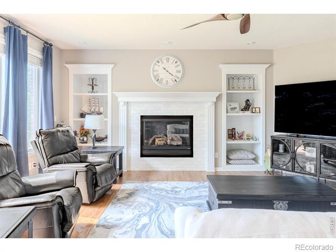
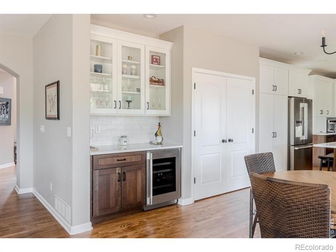
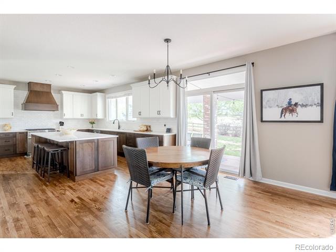
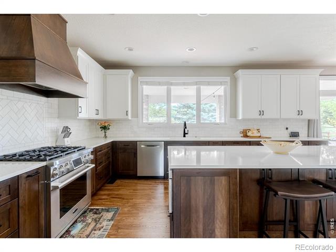
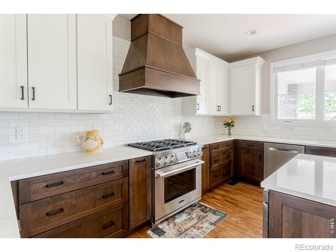
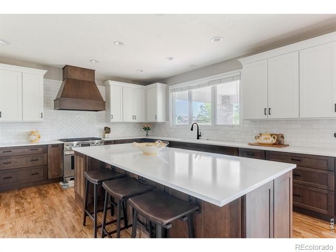
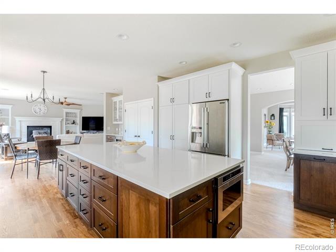
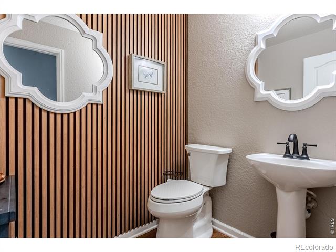
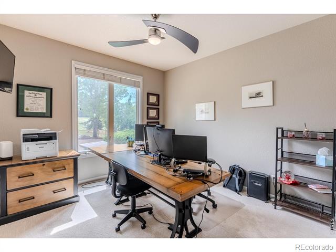
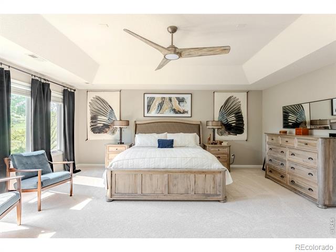
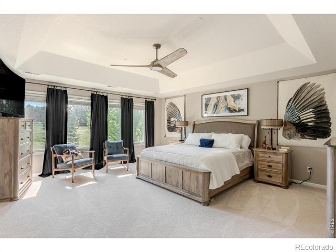
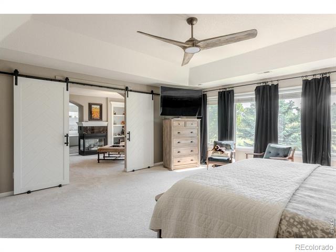
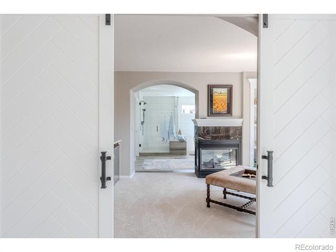
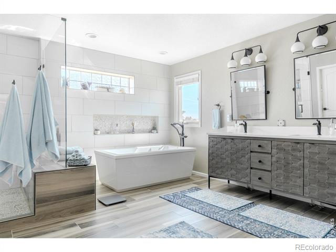
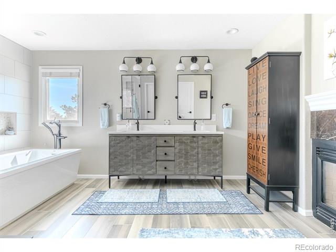
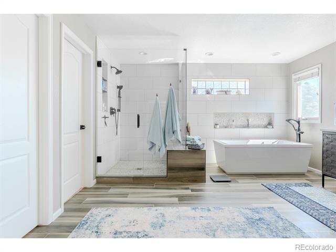
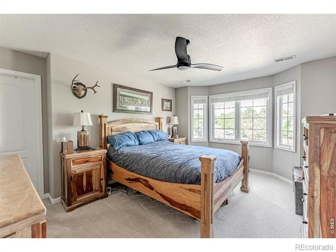
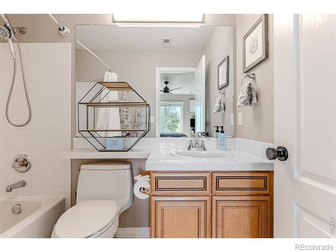
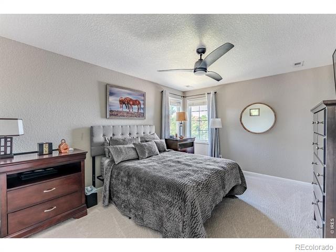
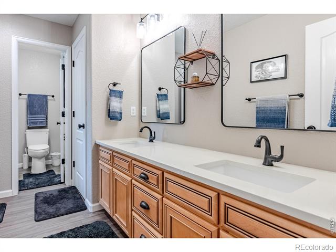
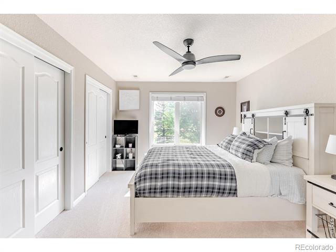
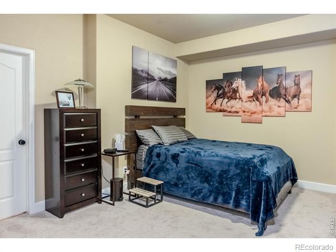
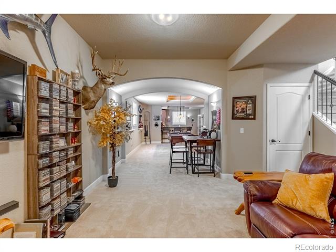
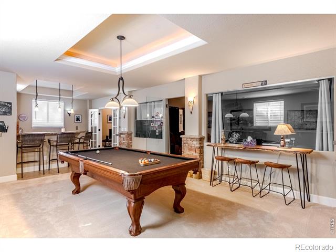
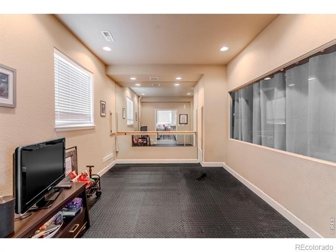
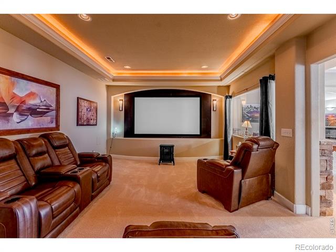
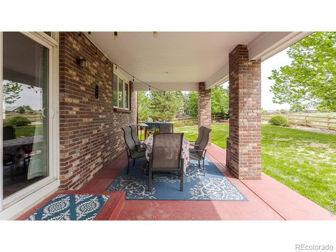
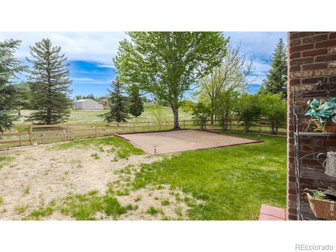
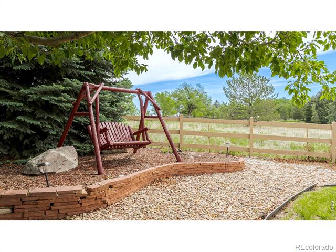
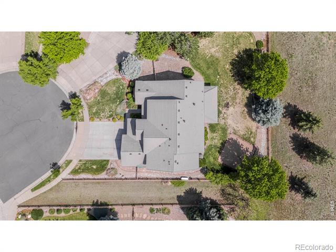
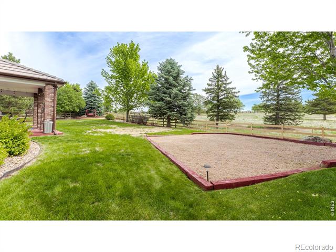
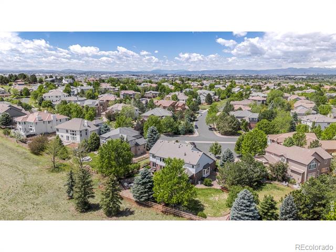
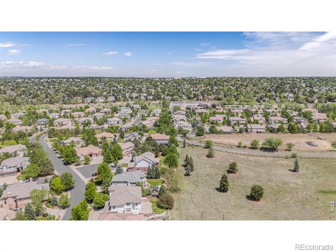
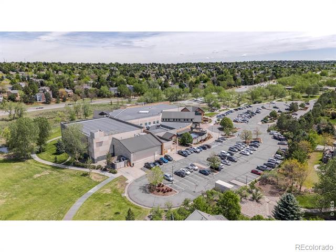
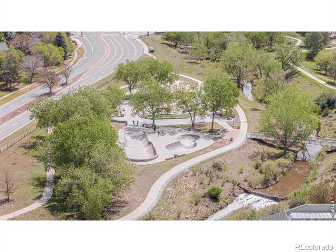
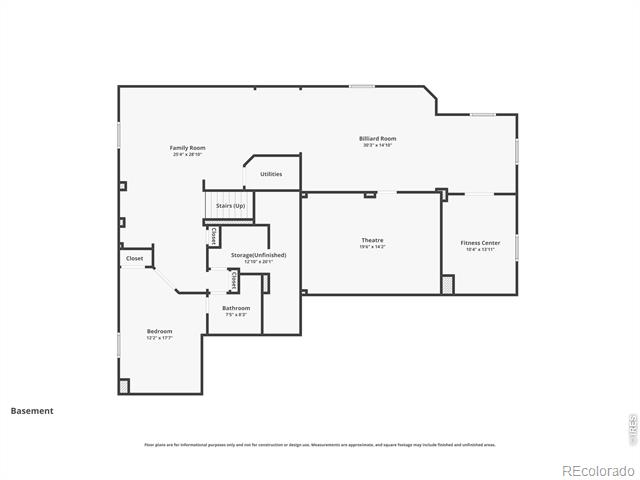
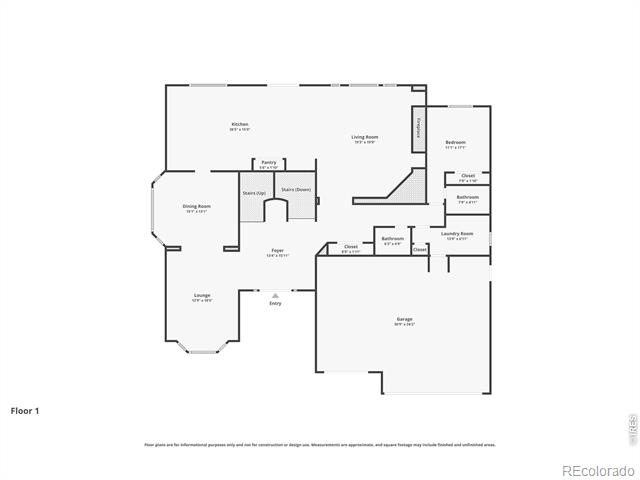
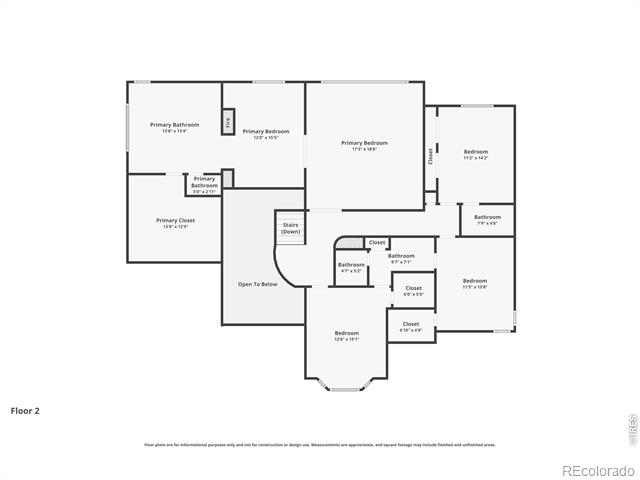
This luxurious and welcoming home located within the highly sought-after Piney Creek community and nestled on a .36-acre cul-de-sac lot offers over 6200 square feet of luxury living with 6-bedrooms and 5.5-bathrooms. The main level features a grand family room with soaring ceilings and fireplace, a fully remodeled kitchen and master bath, dedicated home office, formal living and dining room, with refinished solid oak floors. The gourmet kitchen will delight with a large oversized island featuring stunning quartz countertops, stainless steel appliances, a 6-burner gas range with convection oven, lovely east-facing bay windows with views to open space, an eat-in dining area that opens to the back deck adjoining to the family room. The grand staircase takes you up to the oversized primary suite and luxurious spa-like bath with soaking tub and heated flooring, three-sided fireplace, sitting area, wet bar & mini fridge with coffered ceiling. Additional bedrooms feature walk-in closets with en suites or Jack-and-Jill bath. The basement offers a movie theater, a dedicated exercise room, wet bar, room for pool and gaming tables, and extra living space as well as another 3/4 bath and the 6th bedroom. Your covered back patio leads into your large yard with a gas fire pit area and backs to an undeveloped private owned land parcel. Residents enjoy access to award-winning schools, scenic neighborhood trails, pool, and tennis courts, with close proximity to Cherry Creek State Park and the beautiful Trails Recreation Center for year-round outdoor enjoyment. Arapahoe Crossing Shopping Center and dining is less than a mile away.
Other Interior FeaturesEat-in Kitchen, Jack Jill Bath, Kitchen Island, Open Floorplan, Pantry, Radon Mitigation System, Smart Thermostat, Vaulted Ceiling(s), Walk-In Closet(s), Wet Bar
Area & Lot
Lot Area0.36 Acres
Living area6,240 Sq.Ft.
MLS® IDIR1059452
Year Built2003
School DistrictCherry Creek 5
High SchoolSmoky Hill
Middle SchoolLaredo
Elementary SchoolIndian Ridge
View DescriptionCity
TypeResidential
StatusSold
Exterior
Stories2
Air conditioningCeiling Fan(s), Central Air
Heat typeForced Air, Radiant
Water SourcePublic
Garage Space3.0
SewerPublic Sewer
Lot FeaturesCul-De-Sac, Level, Sprinklers In Front
RoofConcrete
UtilitiesElectricity Available, Internet Access (Wired), Natural Gas Available
Finance
Sales Price$1,275,000
HOA Fees$1,300 yearly
Real Estate Tax$11,166 yearly
360 Virtual Tour
Take a tour of this property
Work With Us
Get assistance in determining current property value, crafting a competitive offer, writing and negotiating a contract, and much more. Contact us today.