Leave a Message

Thank you for your message. We will be in touch with you shortly.

752 S Leyden Street
752 S Leyden Street
752 S Leyden Street
752 S Leyden Street
752 S Leyden Street
752 S Leyden Street
752 S Leyden Street
752 S Leyden Street
752 S Leyden Street
752 S Leyden Street
752 S Leyden Street
752 S Leyden Street
752 S Leyden Street
752 S Leyden Street
752 S Leyden Street
752 S Leyden Street
752 S Leyden Street
752 S Leyden Street
752 S Leyden Street
752 S Leyden Street
752 S Leyden Street
752 S Leyden Street
752 S Leyden Street
752 S Leyden Street
752 S Leyden Street
752 S Leyden Street
752 S Leyden Street
752 S Leyden Street
752 S Leyden Street
752 S Leyden Street
752 S Leyden Street
752 S Leyden Street
752 S Leyden Street
752 S Leyden Street
752 S Leyden Street
752 S Leyden Street
752 S Leyden Street
752 S Leyden Street
752 S Leyden Street
752 S Leyden Street
752 S Leyden Street
752 S Leyden Street
752 S Leyden Street
752 S Leyden Street
752 S Leyden Street
752 S Leyden Street
752 S Leyden Street
752 S Leyden Street
752 S Leyden Street
752 S Leyden Street
VIEW PHOTOS
$633,500

752 S Leyden Street

3 Beds 4 Baths 2,123 Sq.Ft. 2,317 Sq.Ft.

Description

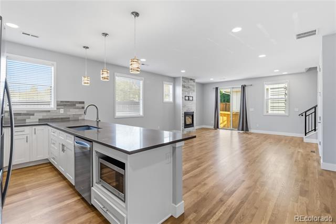
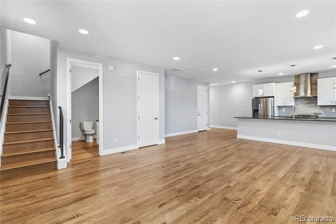
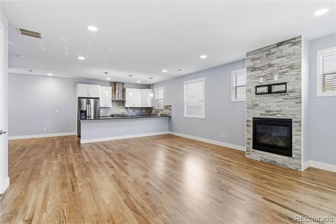
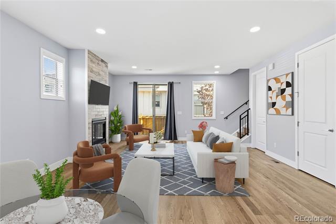
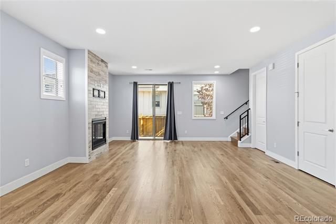
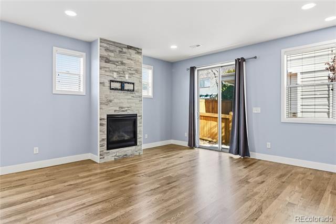
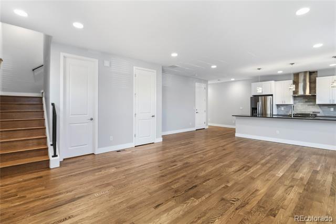
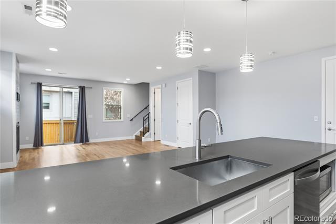
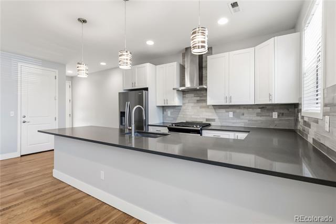
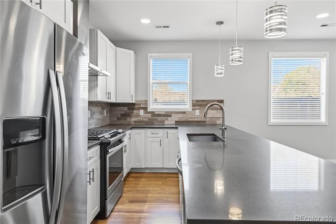
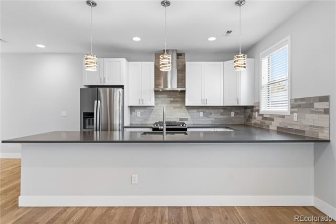
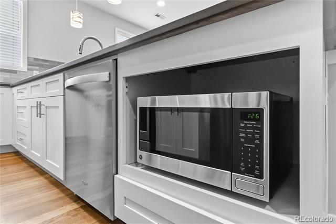
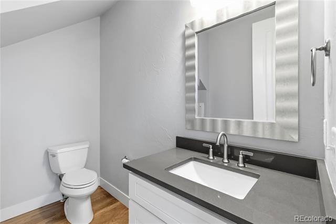
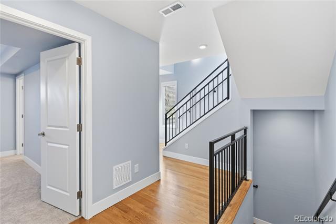
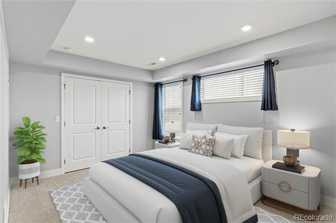
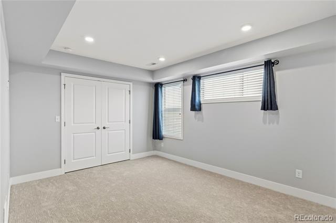
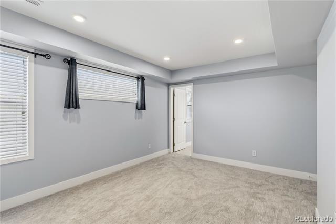
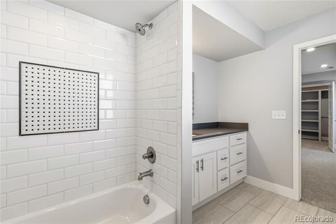
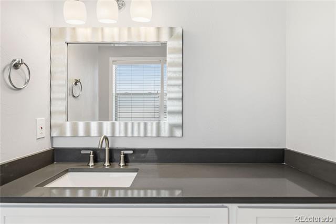
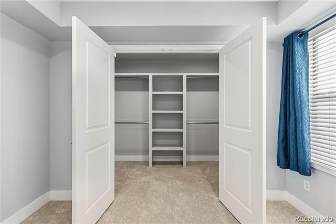
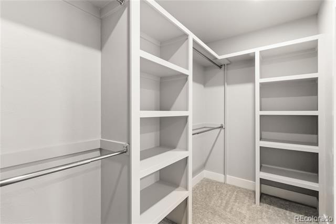
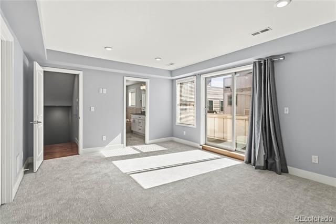
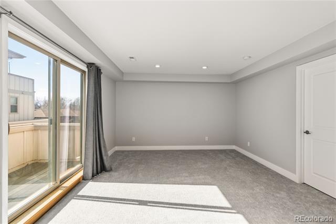
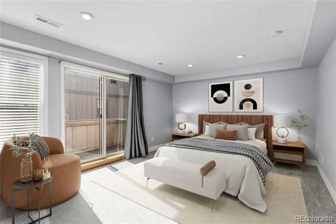
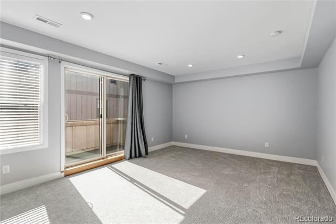
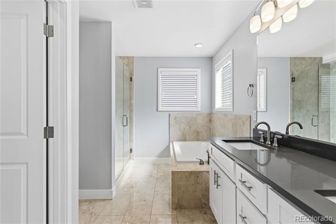
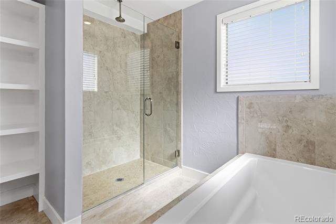
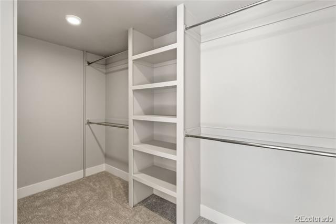
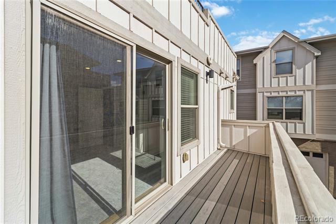
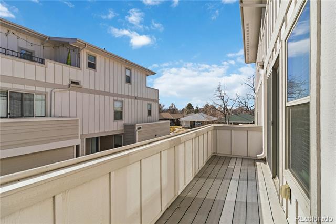
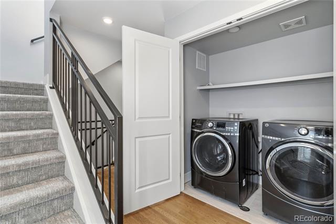
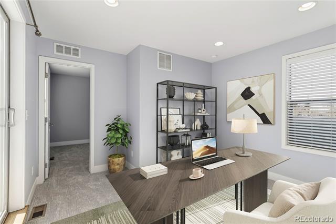
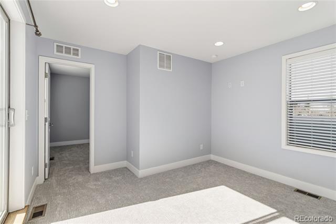
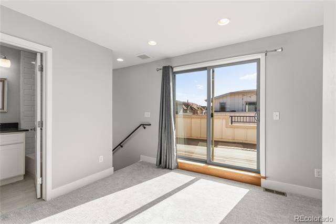
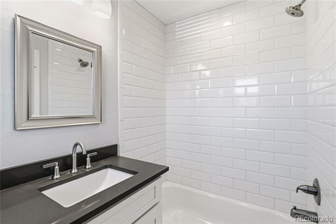
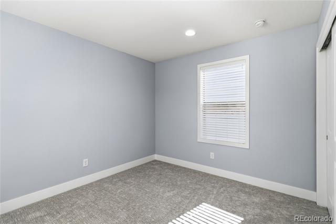
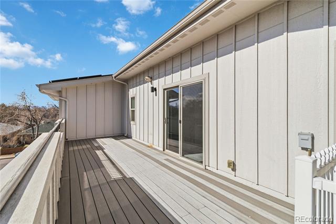
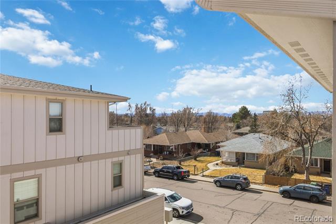
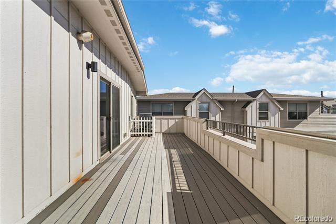
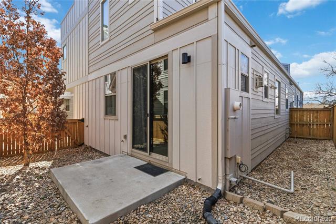
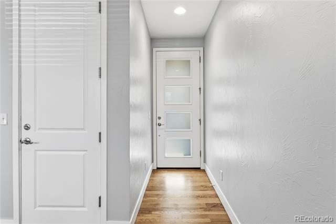
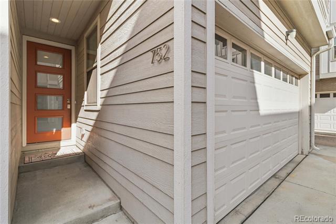
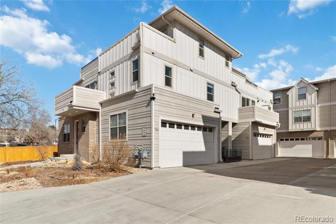
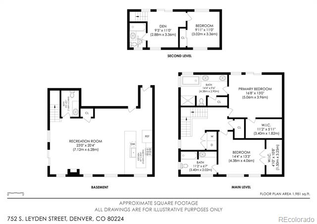
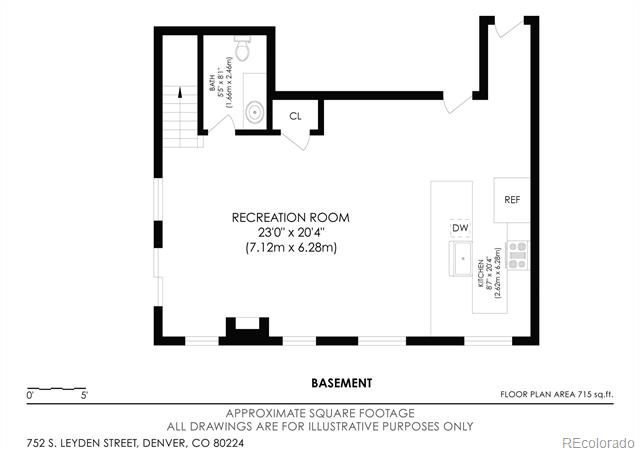
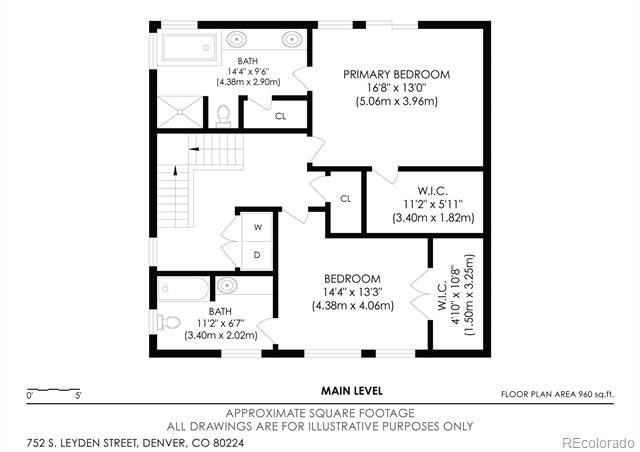
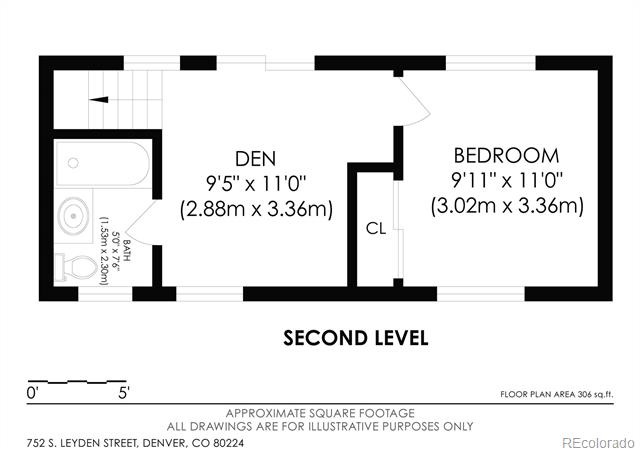
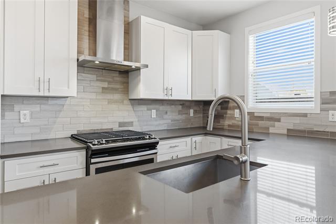
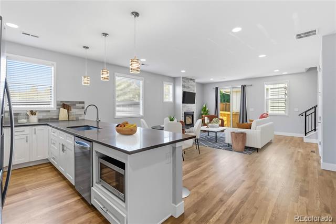
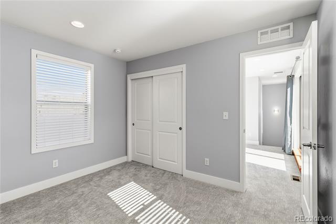
Tucked into a well-connected Denver neighborhood with a Walk Score of 85, this 2018 urban contemporary townhome delivers three levels of smart, livable space across 2,123 square feet, with no HOA. Step inside the open main level where living, dining, kitchen, and half bath flow together naturally with a gas fireplace anchoring the living room. This turn-key property features new premium carpet, fresh paint throughout, newly refinished hardwood floors on main level, a high-efficiency furnace, and a tankless water heater. The kitchen is made for cooking and conversation - quartz counters, a new dishwasher and new microwave, range with hood, refrigerator, and a seamless connection to the dining and living areas make it the natural center of the main level. Every bedroom has its own full bath, which is rare at any price. The primary suite features a walk-in closet, a five-piece bath with quartz counters, heated floors, and a private balcony. Upper-level laundry with washer and dryer included. The second bedroom also has its own ensuite bath and a walk-in closet. Up on the third floor, a loft opens to a large deck with mountain views and connects to the third bedroom and full bath - guest suite, home office, or personal retreat, depending on the day. A small private fenced yard, that top-floor deck, and an attached two-car garage round out a package that's hard to find in this part of the city. Cherry Creek shopping and dining are minutes away, Four Mile Historic Park and Garland Park are just down the road, and downtown Denver is well within reach, all without the Cherry Creek price tag. Three bedrooms, four bathrooms, no HOA, a rooftop deck with mountain views - walkable, connected, and completely move-in ready. Properties like this don't wait. Schedule a showing today.
Share Property

Location

752 S Leyden Street, Denver, CO 80224

Status

Sold

Date Sold

June 22, 2026
Mckinze Casey

Mckinze Casey

TITLE

Real Estate Advisor

PHONE

720.539.4547

Property Amenities

Interior
Fireplace Gas, Living Room
Appliances Dishwasher, Disposal, Dryer, Microwave, Range, Range Hood, Refrigerator, Tankless Water Heater, Washer
Flooring Carpet, Tile, Wood
Total Bedrooms: 3
Half Bathrooms: 1
Full Bathrooms: 3
Other Interior Features Five Piece Bath, High Speed Internet, Open Floorplan, Primary Suite, Quartz Counters
Area & Lot
Lot Area 2,317 Sq.Ft.
Living area 2,123 Sq.Ft.
MLS® ID 8419599
Year Built 2018
School District Denver 1
High School George Washington
Middle School Hill
Elementary School McMeen
Architecture Styles Urban Contemporary
Type Townhouse
Status Sold
Exterior
Stories 3
Air conditioning Central Air
Heat type Forced Air
Water Source Public
Garage Space 2.0
Sewer Public Sewer
Other Exterior Features Balcony, Private Yard
Roof Composition
Finance
Sales Price $633,500
Real Estate Tax $3,338 yearly

360 Virtual Tour

Take a tour of this property

Work With Us

Get assistance in determining current property value, crafting a competitive offer, writing and negotiating a contract, and much more. Contact us today.