Leave a Message

Thank you for your message. We will be in touch with you shortly.

9505 Autumn Moon Avenue
VIEW PHOTOS
$1,035,000

9505 Autumn Moon Avenue

4 Beds 4 Baths 3,506 Sq.Ft. 6,098.4 Sq.Ft.

Description

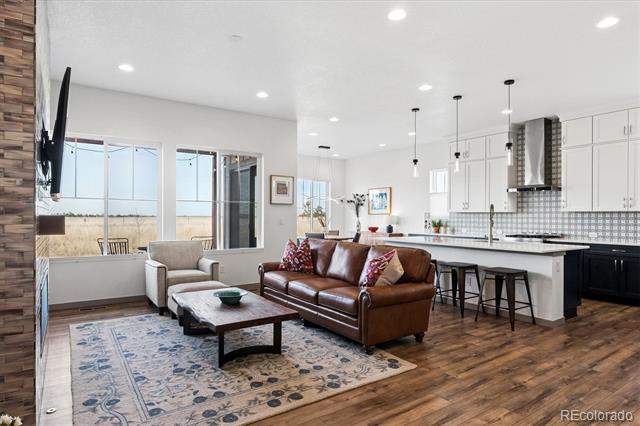
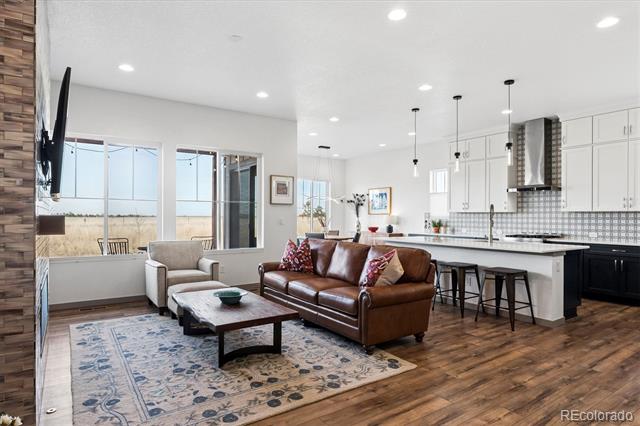
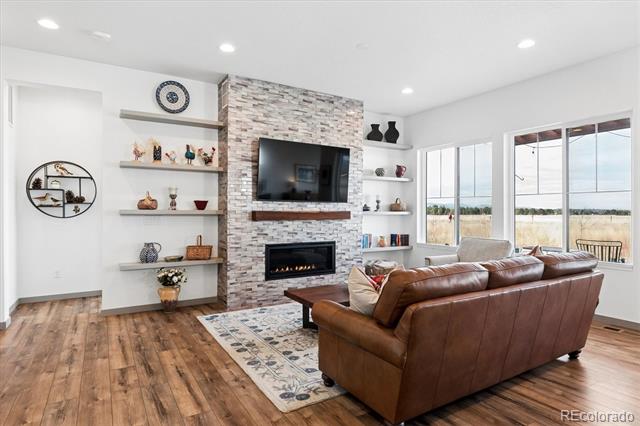
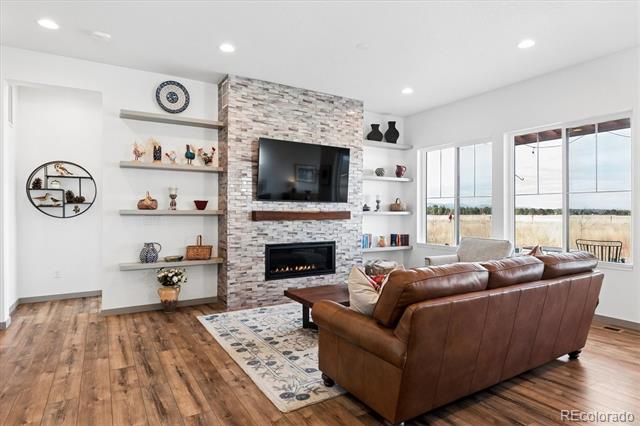
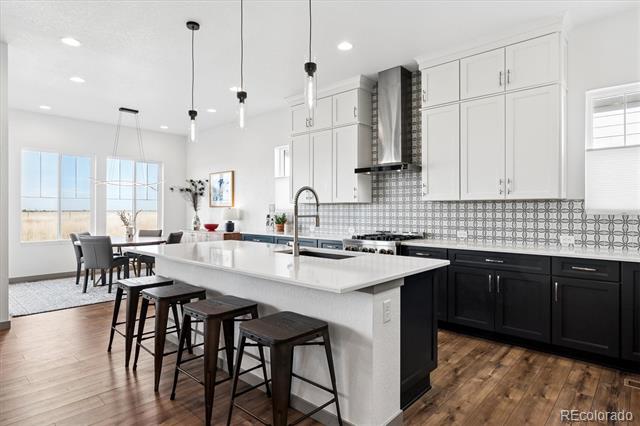
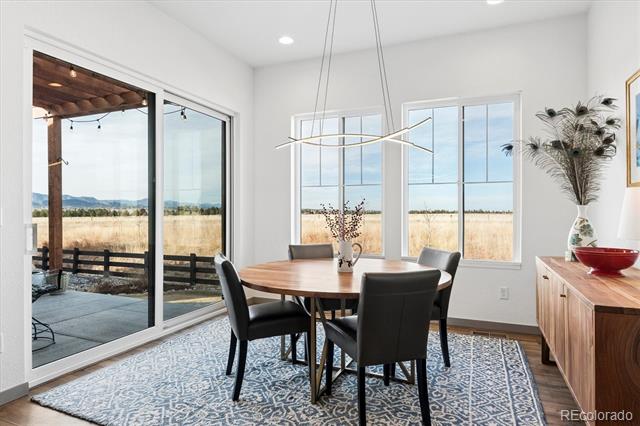
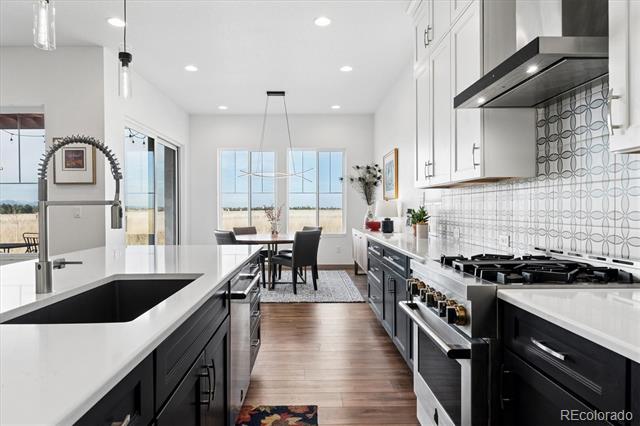
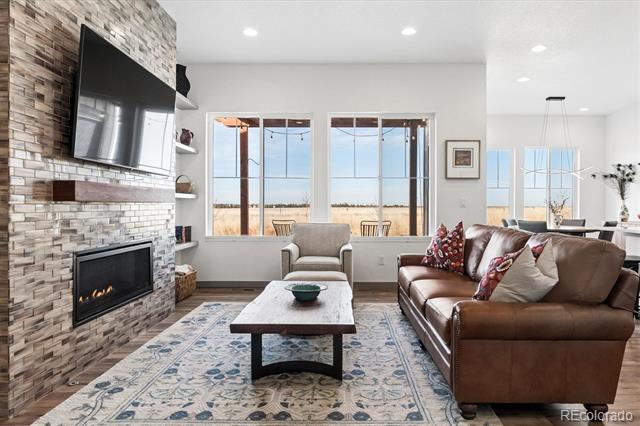
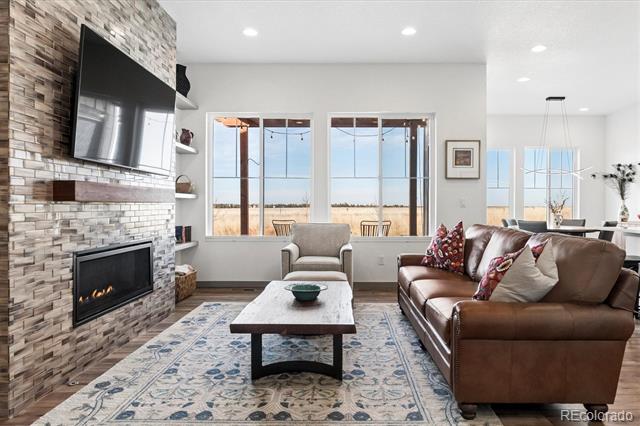
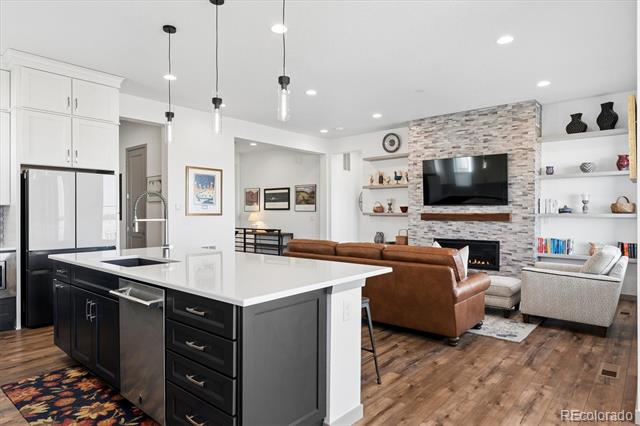
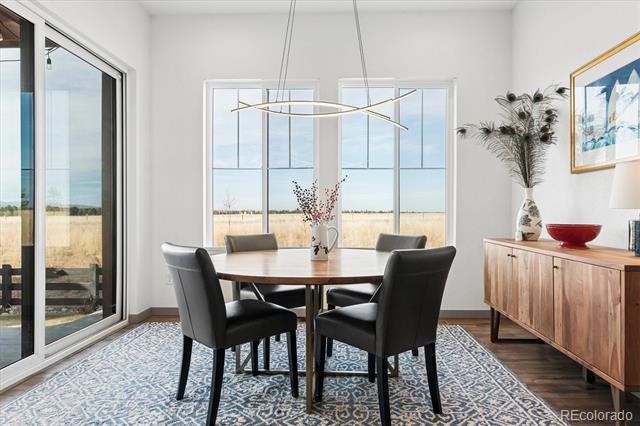
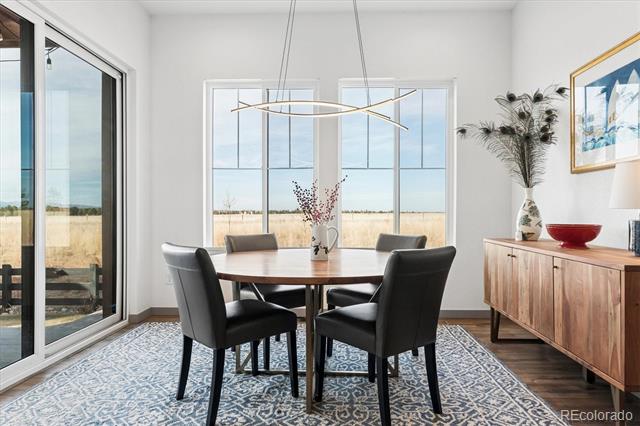
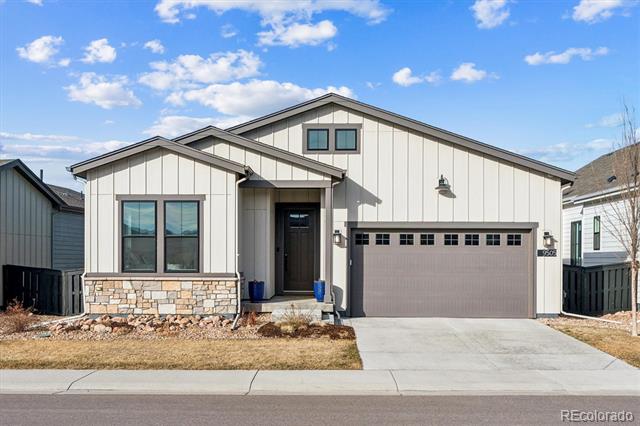
Designed for both everyday comfort and entertaining, the main level features an open living and dining area filled with natural light. The gourmet kitchen is the centerpiece of the home, complete with top-of-the-line JennAir appliances, extended-to-ceiling cabinetry from Shea's elite collection, upgraded lighting, and a custom glass tile fireplace surround that anchors the living space.

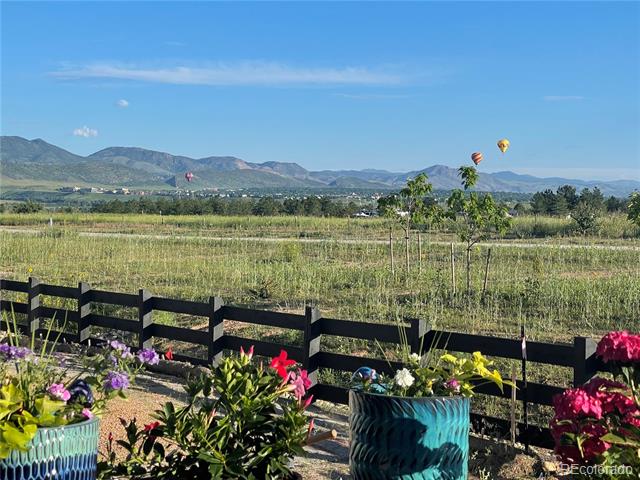
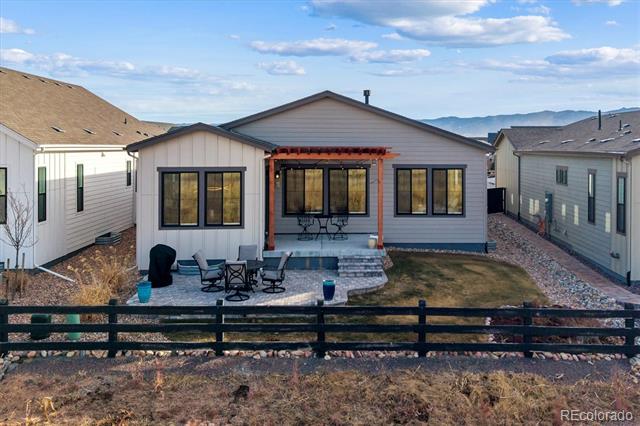
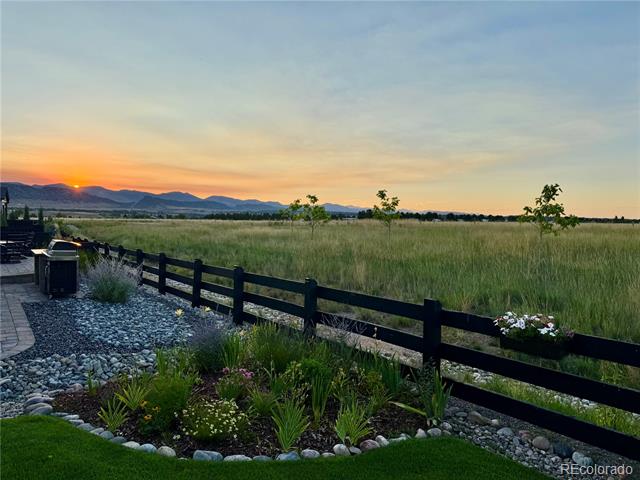
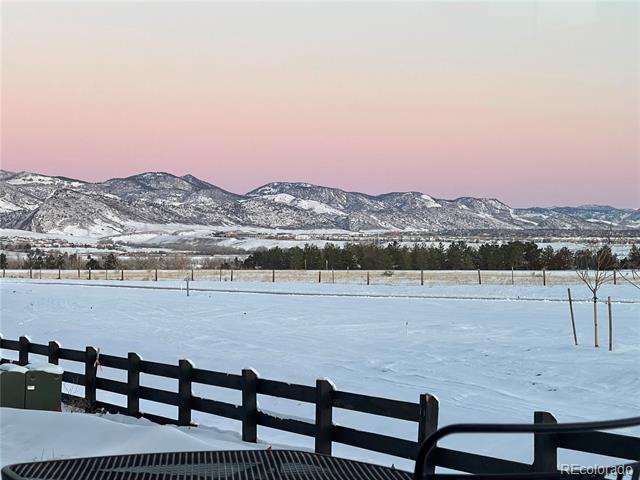
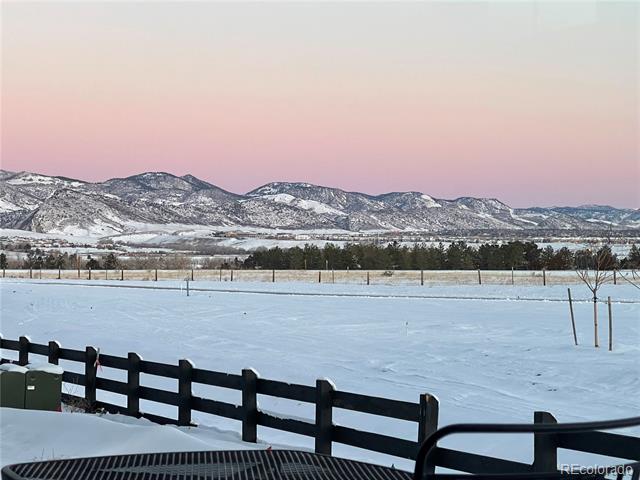
Backs to Chatfield State Park with mountain views, privacy, and a fully finished, highly upgraded interior.

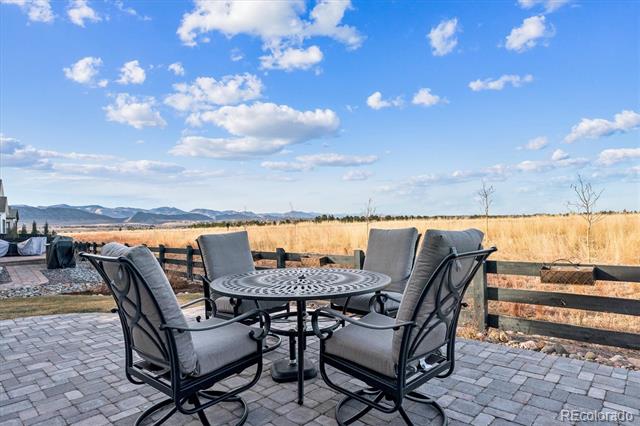
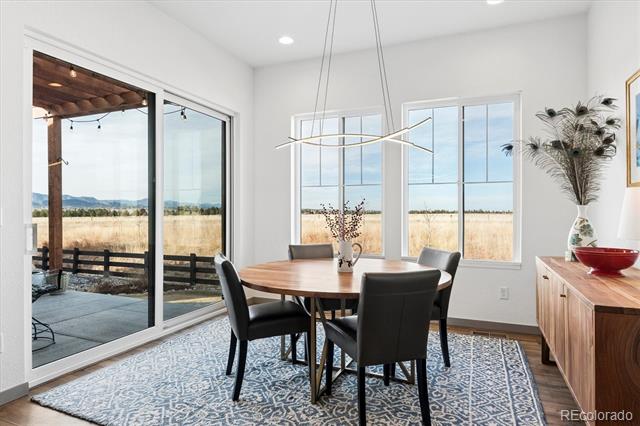
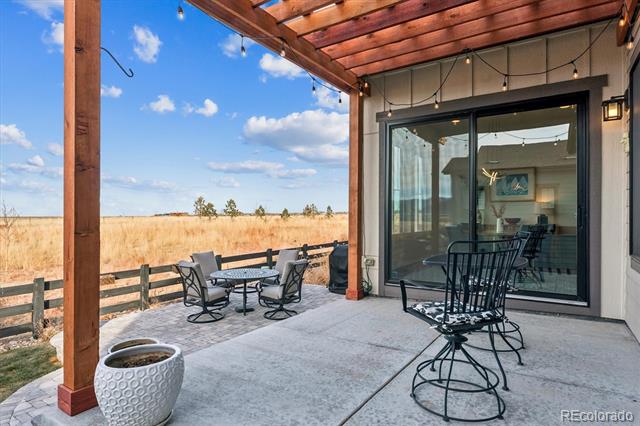
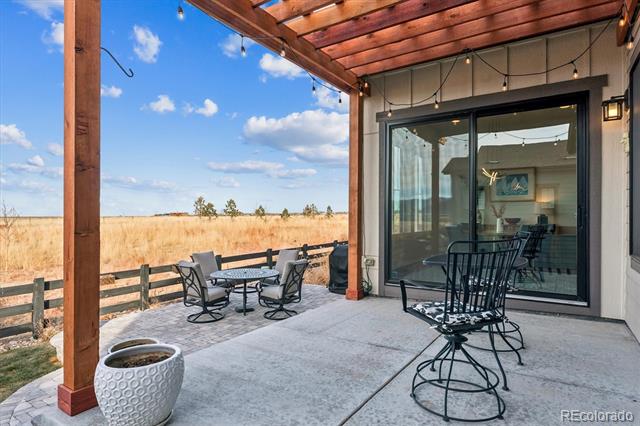
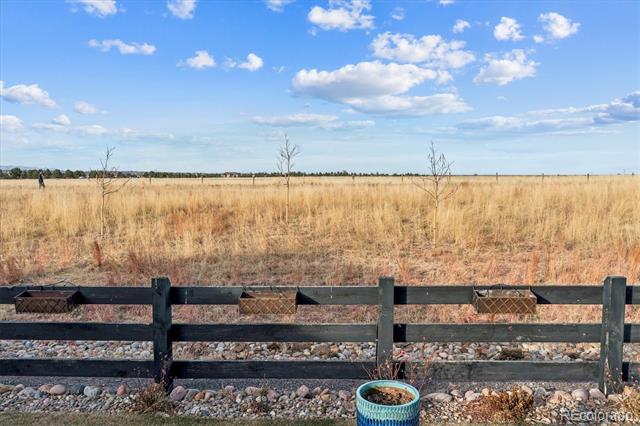
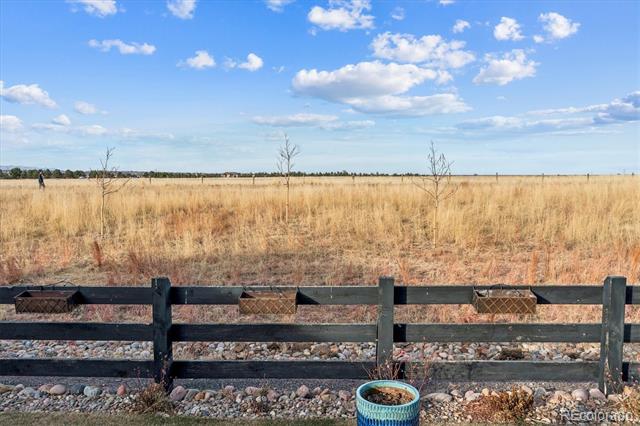
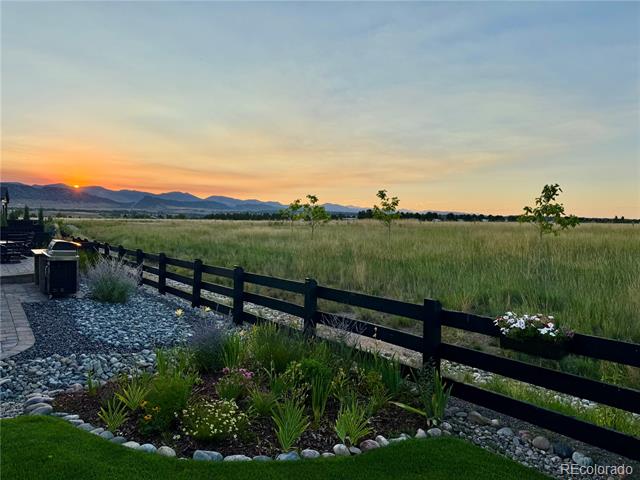
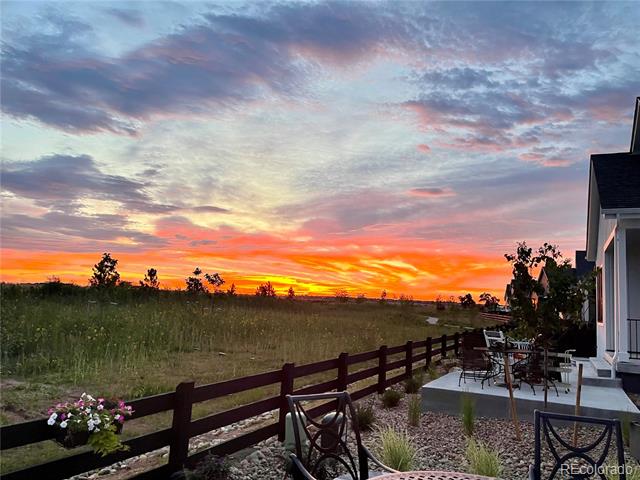
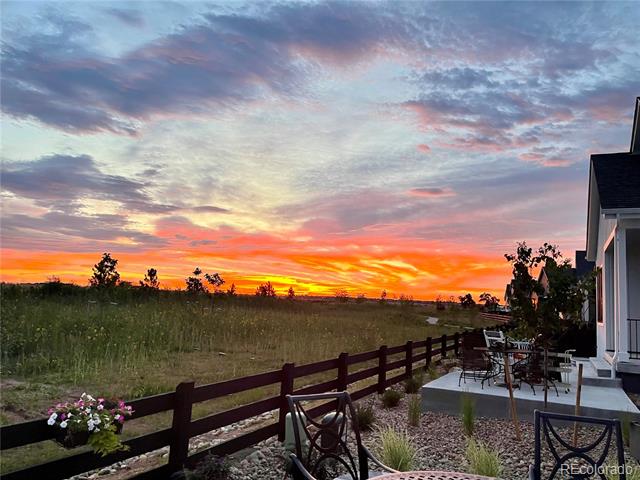
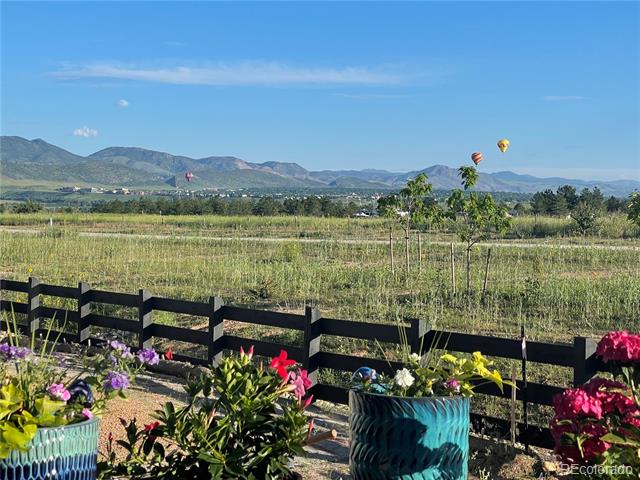
This beautifully upgraded ranch home offers a rare setting, backing directly to open space with unobstructed mountain views and no rear neighbors. With peaceful surroundings and both sunrise and sunset views, the outdoor experience here is truly exceptional.

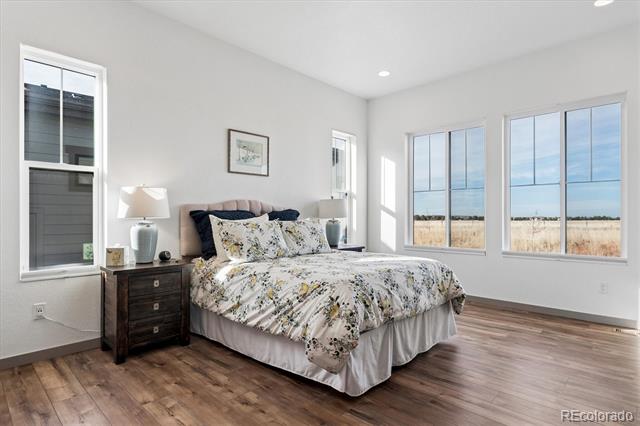
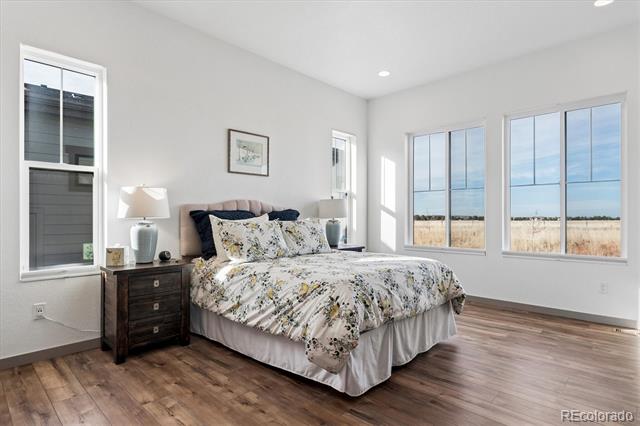
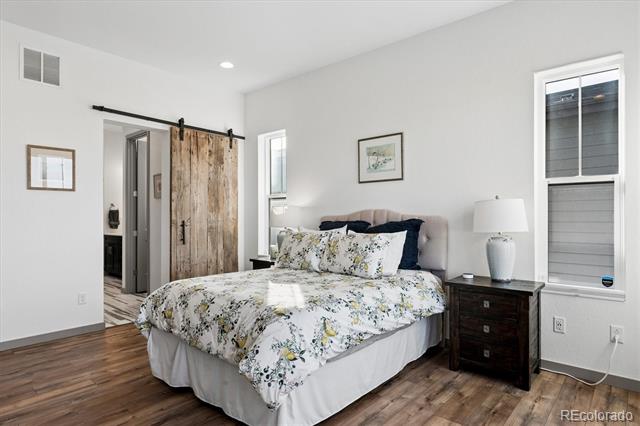
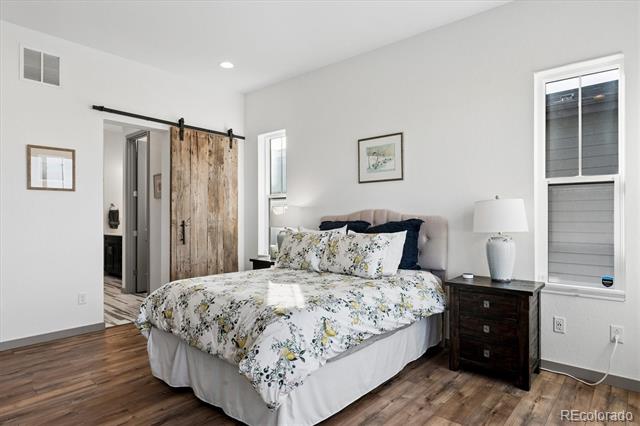
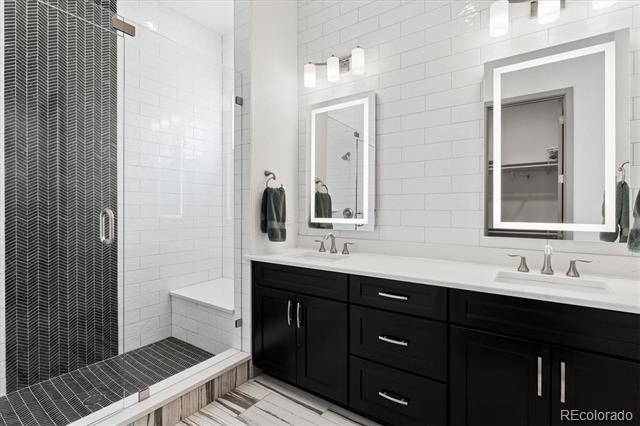
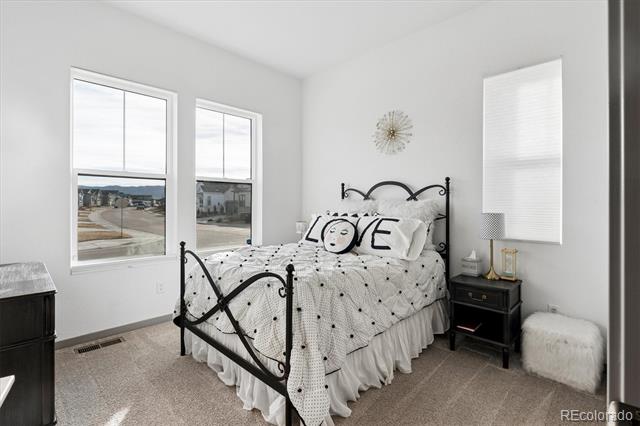
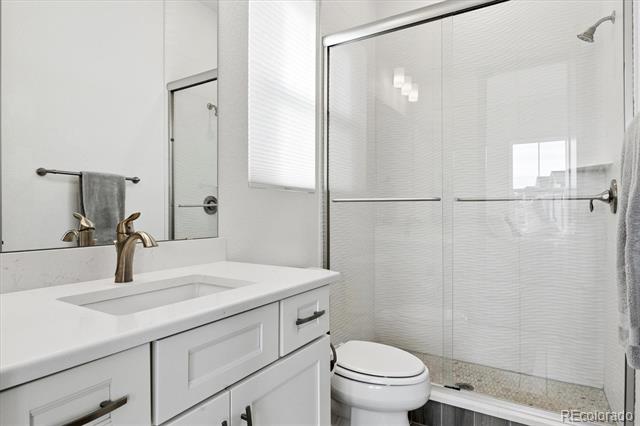
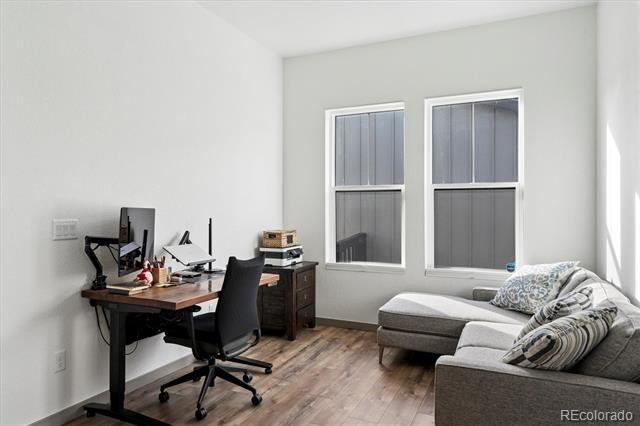
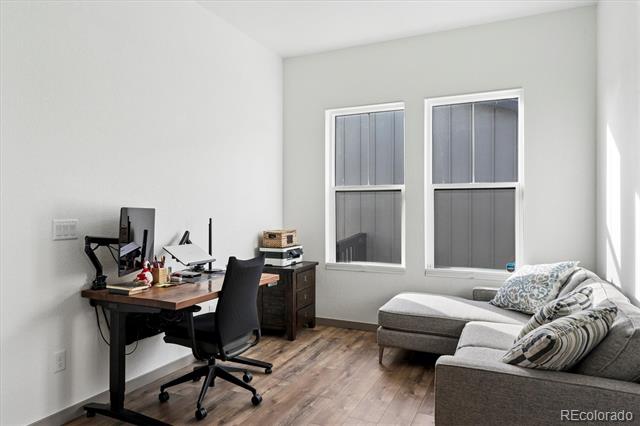
The main level includes a spacious primary suite with upgraded tile and lighted mirrors, along with a secondary bedroom, each with its own private bathroom. A bright and spacious main-level office provides an ideal work-from-home setup.

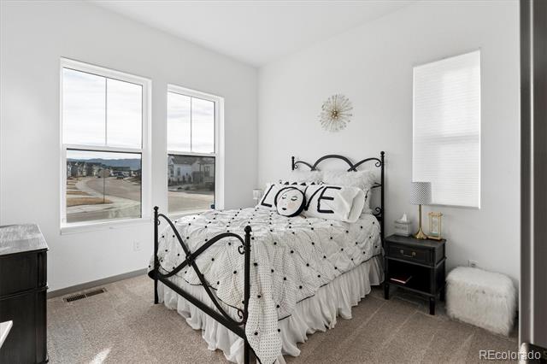
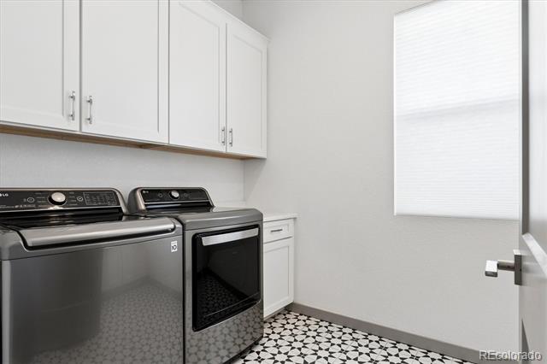
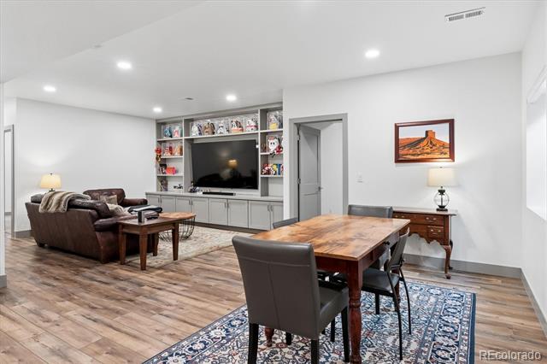
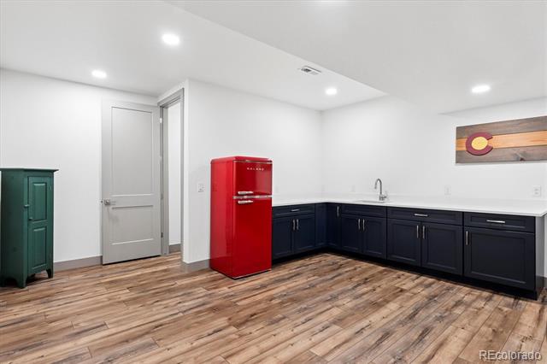
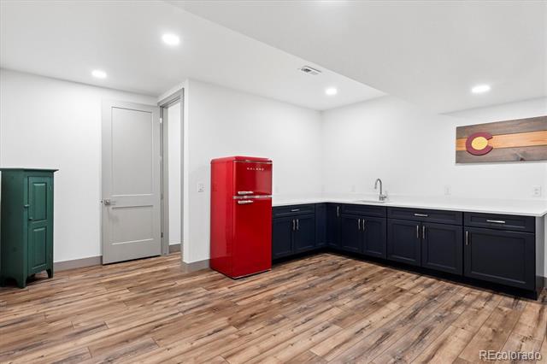
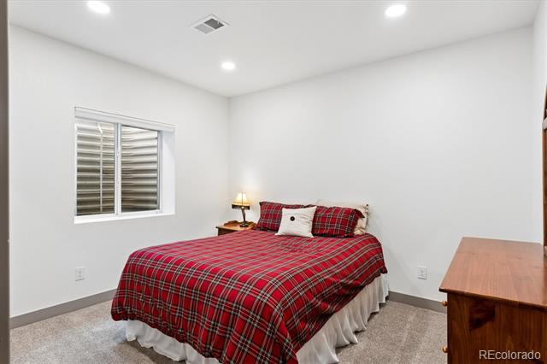
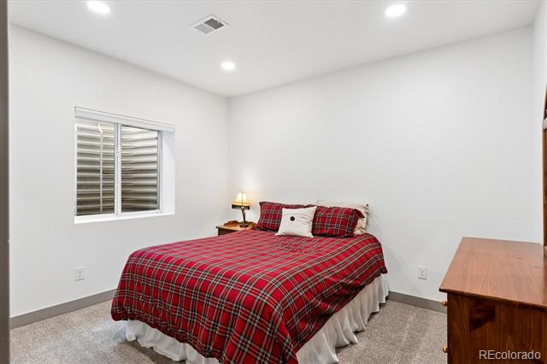
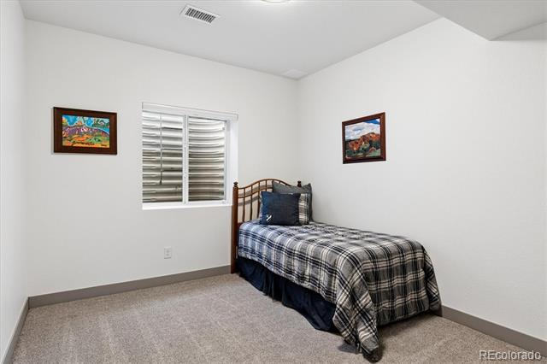
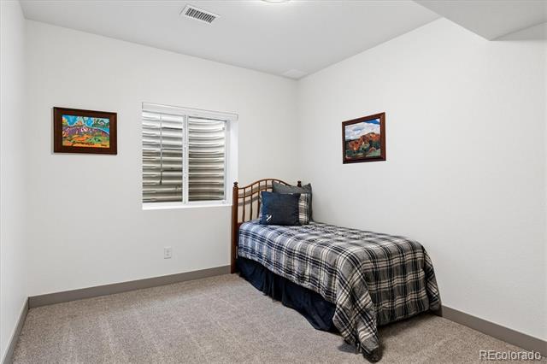
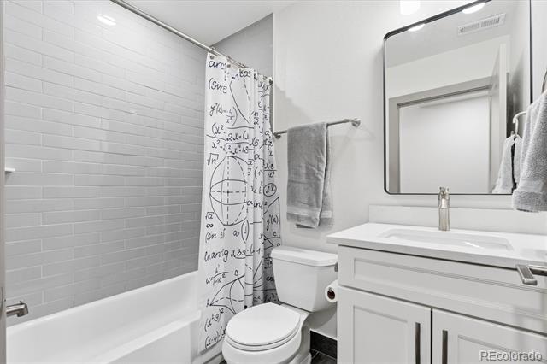
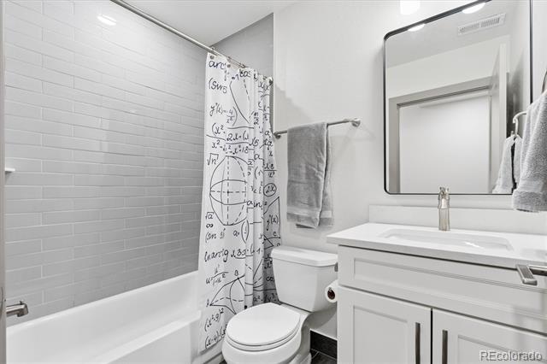
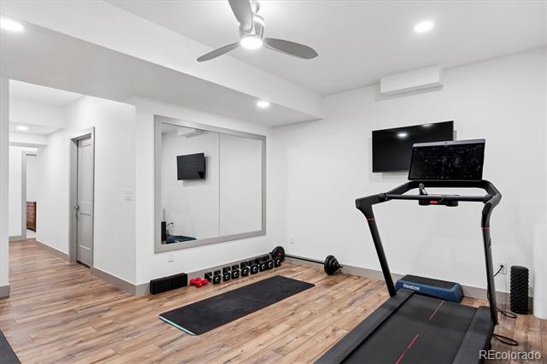
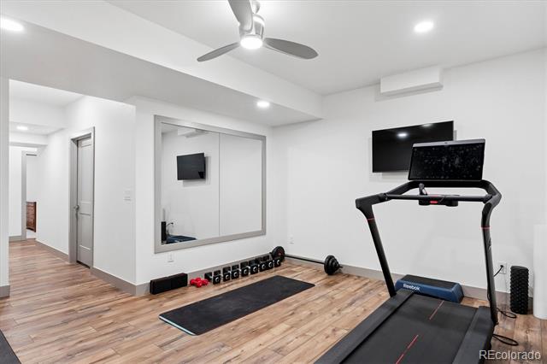
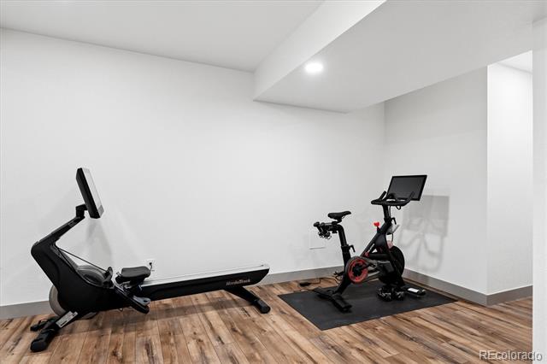
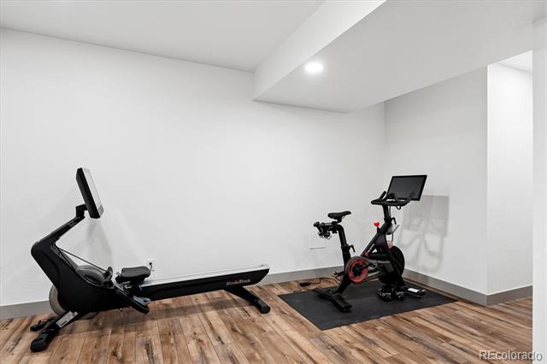
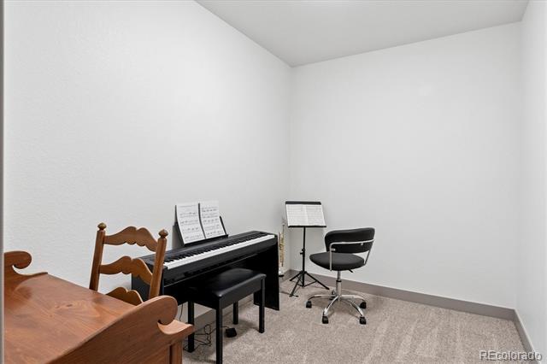
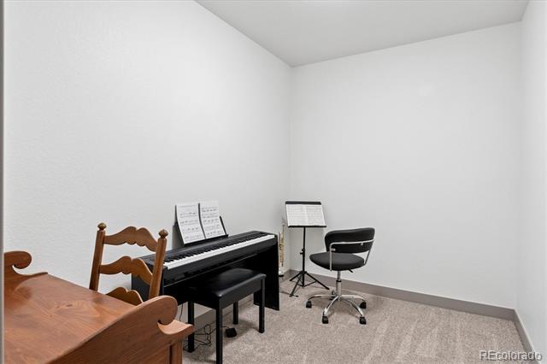
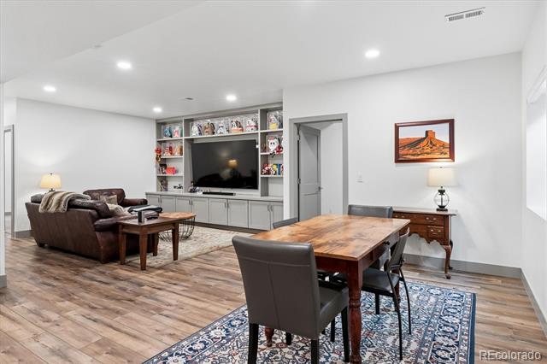
The finished basement significantly expands the living space with two additional bedrooms, a full bath, a second office, a large family room, a gym/recreation room, a kitchenette for entertaining, and generous storage.

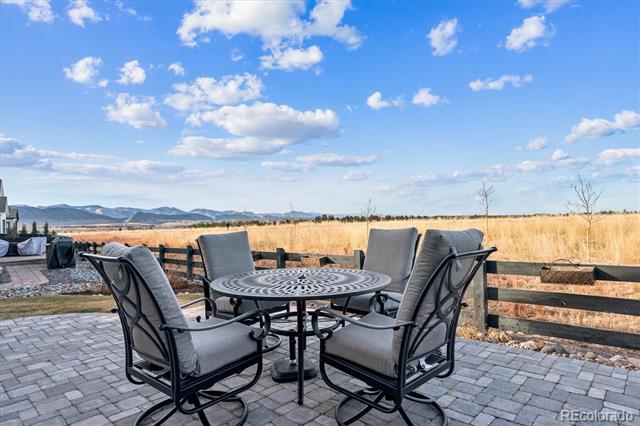
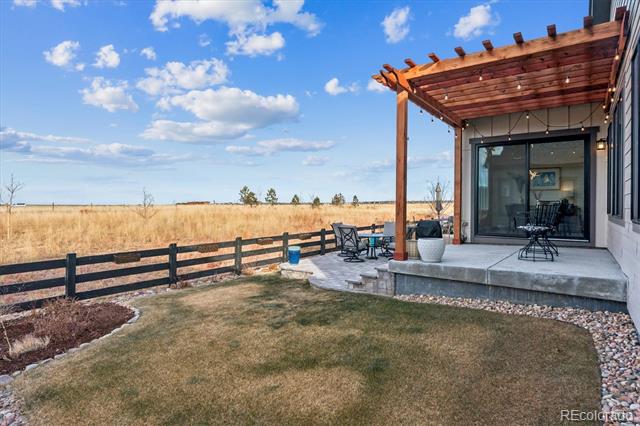
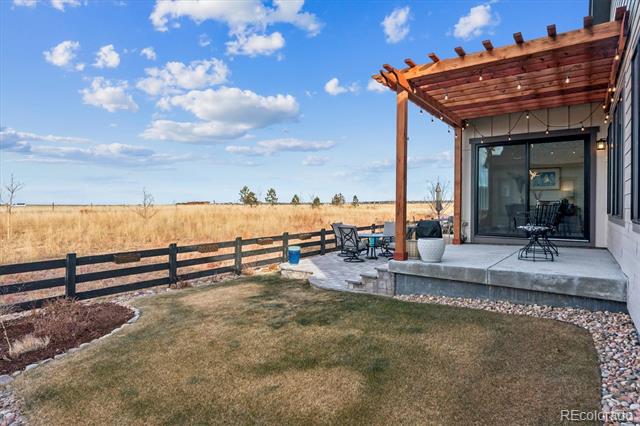
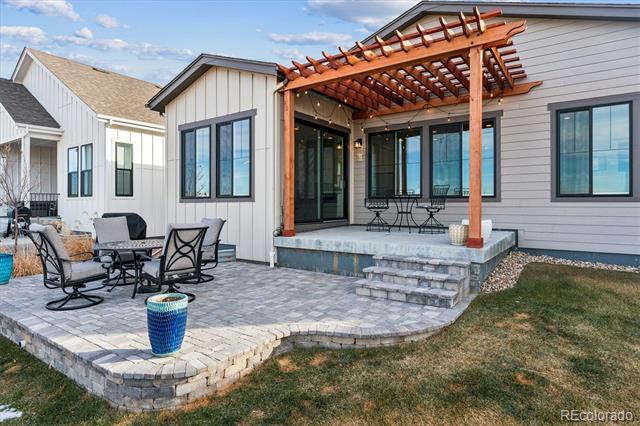
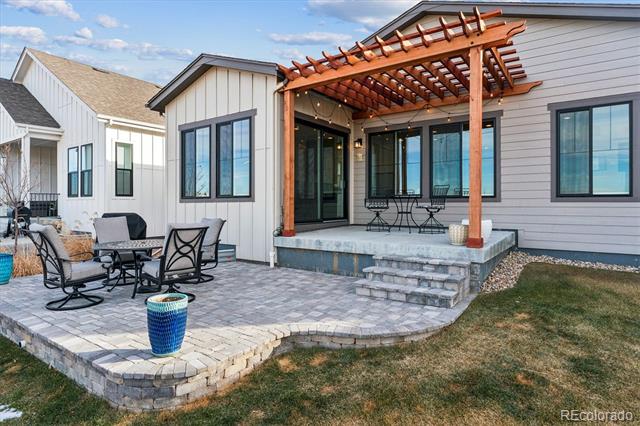
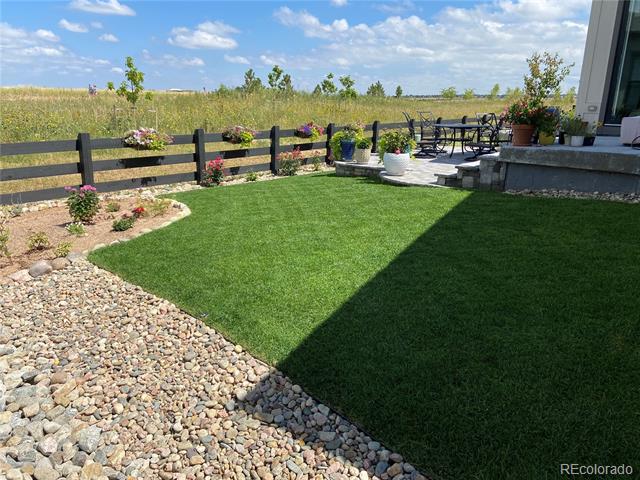
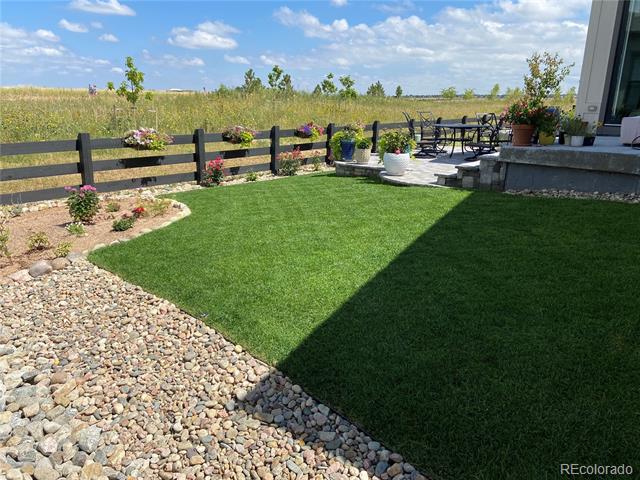
Outdoor living is equally well designed, featuring a large patio and an elevated porch with a cedar pergola, perfect for enjoying the open space, mountain backdrop, and Colorado evenings. The backyard is fully landscaped and ready to enjoy without additional investment.

This home also includes meaningful system upgrades that enhance comfort and efficiency, including a tankless water heater, whole-house water filtration system, upgraded air filtration, and a touchless kitchen sink.

Homes with this level of privacy and direct open space access rarely become available in this area.

Seller is a licensed associate broker.
Share Property

Location

9505 Autumn Moon Avenue, Littleton, CO 80125

Status

Sold

Date Sold

July 6, 2026
Mckinze Casey

Mckinze Casey

TITLE

Real Estate Advisor

PHONE

720.539.4547

Property Amenities

Interior
Fireplace Gas
Appliances Convection Oven, Cooktop, Dishwasher, Disposal, Gas Water Heater, Microwave, Range, Range Hood, Self Cleaning Oven
Total Bedrooms: 4
Half Bathrooms: 1
Three-Quarter Bathrooms: 3
Other Interior Features High Ceilings, Kitchen Island, Open Floorplan, Pantry, Quartz Counters, Smoke Free, Walk-In Closet(s)
Area & Lot
Lot Area 6,098.4 Sq.Ft.
Living area 3,506 Sq.Ft.
MLS® ID 9854294
Year Built 2022
School District Douglas RE-1
High School Thunderridge
Middle School Ranch View
Elementary School Coyote Creek
Type Residential
Status Sold
Exterior
Stories 2
Air conditioning Central Air
Heat type Forced Air, Natural Gas
Water Source Public
Garage Space 2.0
Sewer Community
Parking Concrete
Lot Features Borders Public Land
Roof Shingle
Finance
Sales Price $1,035,000
HOA Fees $125 monthly
Real Estate Tax $10,771 yearly

360 Virtual Tour

Take a tour of this property

Work With Us

Get assistance in determining current property value, crafting a competitive offer, writing and negotiating a contract, and much more. Contact us today.