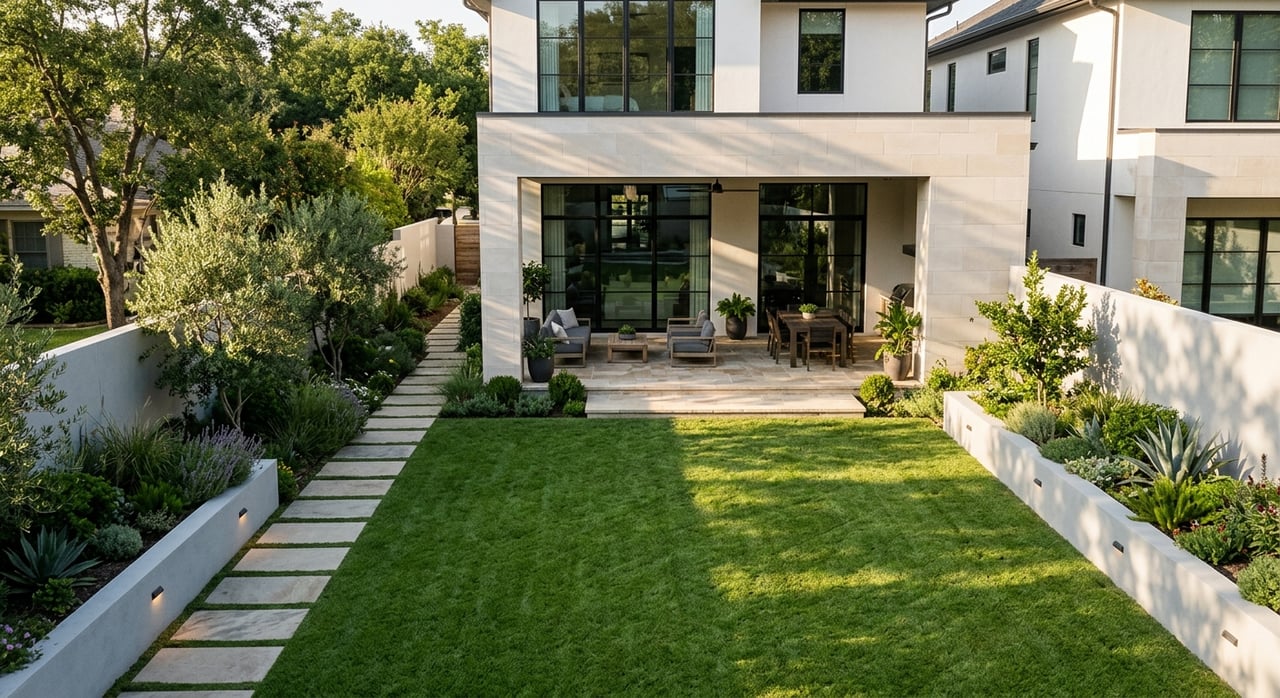
How Hilltop Lot Size Influences Home Potential
July 16, 2026
July 16, 2026
A larger lot can change what a home can become, but in Hilltop, size alone does not tell the full story. If you are buying, renovating, or planning for long-term value, it helps to know that lot width, setbacks, alley access, overlays, and even tree placement can shape what is realistically possible. Understanding those details can help you avoid costly assumptions and spot real upside with more confidence. Let’s dive in.
In Hilltop, lot size affects more than yard space. It can influence how much of the site can be covered by a home, where additions may fit, whether a detached garage is practical, and how flexible the property may be over time.
The neighborhood’s development history also matters. According to the Hilltop Neighborhood Association, Hilltop grew from separate subdivisions, and that history left some variation in street patterns and lot orientation. In practice, that means two properties with similar home sizes may offer very different future options.
Hilltop is generally zoned E-SU-G, according to the Hilltop Neighborhood Association and Denver’s zoning code. In that zone district, the minimum lot area is 9,000 square feet and the minimum lot width is 62.5 feet.
Denver’s Urban Edge code also sets a maximum building coverage of 45% in E-SU-G. That matters because a lot may look spacious at first glance, but the amount you can actually build on is limited by both coverage and setback rules.
When buyers look at land, they often focus on total square footage. In Hilltop, width can be just as important because the buildable envelope is shaped by side setbacks and lot configuration.
Denver’s code increases the side-interior setback to 7.5 feet on wider lots in E-SU-G. Combined with minimum width standards, that can affect how much usable building area remains after the required open space around the home is accounted for.
The primary-street setback in E-SU-G is context-sensitive, which means it responds to surrounding development conditions rather than using one fixed number in every case. If you are evaluating a remodel or rebuild, that can have a meaningful impact on where the structure can sit on the lot.
This is one reason a current survey matters. Denver notes that assessor records show lot size and zoning, but the city also warns that a zone lot may differ from the assessor parcel or subdivision lot. For planning purposes, a survey is the safer starting point.
Hilltop’s lot story is tied to its block pattern. Because the neighborhood developed from different plats and street alignments, lots can vary from block to block in ways that are not obvious from a listing photo or a quick drive-by.
That variation can influence how a home sits on the site, how the rear yard functions, and how easy it is to add on later. In simple terms, two 9,000-square-foot lots may not offer the same home potential if their width, orientation, or setbacks differ.
Some Hilltop properties are also affected by the Hilltop Heritage Conservation Overlay District CO-1. Denver explains that conservation overlays are often based on factors like lot platting, setbacks, alleyways, sidewalks, and street layout, all of which can shape site planning.
This matters because overlay rules can affect additions, exterior remodels, new builds, and even vacant or underused lots. So if you are weighing future plans, lot size should always be reviewed alongside any overlay standards that apply.
Where CO-1 applies, Denver states that a pre-existing zone lot may only be amended or subdivided if each resulting lot is at least 75 feet wide at the street setback line and at least 9,300 square feet in area. Denver also states that no zoning permit may issue unless the project meets the adopted overlay standards.
That means a property with apparent land flexibility may still face important limits. If subdivision, reconfiguration, or a major redesign is part of your thinking, this is an early checkpoint.
Denver notes that a conservation overlay can modify building form standards and add detailed design rules, but it does not create a separate review board. That is different from an individual landmark designation or a historic district review process.
If a property is individually landmarked or located in a historic district, Landmark Preservation review applies to exterior alterations, additions, and new construction. That review is separate from the Hilltop conservation overlay.
In practical terms, a wider or better-configured lot often gives you more flexibility. It may create more room for a main-level addition, detached garage, outdoor living area, or a better overall site layout while staying within Denver’s coverage and setback rules.
By contrast, tighter lots may require a different design strategy. In many cases, that can push planning toward a second-story addition or a more compact footprint rather than broad horizontal expansion.
Alley access can be a major advantage in Hilltop. Denver generally prefers vehicle access from the alley when one exists, which can improve how the front of the lot functions and help preserve curb appeal.
For garage projects, Denver requires zoning, building, and sewer-use permits, along with a boundary or improvement survey. If a driveway connection or curb cut changes, transportation engineers review the adjacent right-of-way.
Detached accessory structures are contemplated in Denver’s code, but they must meet separate form standards. That matters if you are thinking about a detached garage, studio, or similar backyard building.
A larger lot may create more opportunity for those uses, but it does not guarantee an easy path. The exact layout, setbacks, access, and applicable overlay rules still need to work together.
Outdoor space is not always fully open space. Denver states that established trees in the primary and side street setback areas of residential zone lots must be preserved unless removal criteria are met.
That means mature landscaping can materially affect where a patio, addition, or garage may go. A lot may appear generous on paper while being more constrained in real-world planning.
For buyers, lot size in Hilltop is about optionality. A property that supports future square footage, parking improvements, or better outdoor use may offer more long-term flexibility than one that is tightly constrained by width, setbacks, trees, or overlay rules.
For sellers, understanding that potential can help shape positioning and pricing strategy. Land value is not just about the current house. It is also about what the site may reasonably support over time under Denver’s rules.
If you are evaluating a Hilltop property, it helps to verify the land before you assume a project will fit. Denver recommends confirming the current zone district, conservation overlay status, lot width, survey, alley access, tree locations, and any parkway setback conditions.
A good first step is to compare the assessor record and neighborhood or subdivision map with the zoning map and a current survey. Since Denver notes that the zone lot is not always the same as the tax parcel, this comparison can prevent early misreads.
In Hilltop, the best lots are not always just the biggest lots. The real advantage often comes from a combination of width, layout, access, and fewer constraints. That mix can create better design freedom now and more flexibility later.
If you are buying or selling in Hilltop, this is where neighborhood-level analysis matters. Looking beyond square footage alone can help you make a smarter decision and better understand a property’s true potential.
If you want help evaluating Hilltop lot potential with a more strategic, property-specific lens, Mckinze Casey can guide you through the details with the clear, high-touch support busy Denver buyers and sellers value.


Ready to turn your homeownership dreams into reality? Fantastic! Drop us a line below—because making magic happen is more fun when we do it together. Let's chat about your home aspirations and turn them into a blockbuster story. Ready, set, type away!